What is the starting price to buy a residence at GAIA Residences Hollywood?
Current residences at GAIA Residences Hollywood are being marketed from the mid-$400,000s, with pricing varying by residence type, size, floor, view, and availability.



 Downtown Hollywood
401 N Federal Hwy, Hollywood, FL 33020
Downtown Hollywood
401 N Federal Hwy, Hollywood, FL 33020
Gaia Residences Hollywood blends refined coastal design with wellness-focused living in the heart of Hollywood. Expansive Atlantic and golf course views, floor-to-ceiling glass, curated interiors by ID & Design International, and nearly two acres of indoor-outdoor amenities — including spa gardens, yoga terraces, and rooftop spaces — create a contemporary residential experience centered around design and well-being.

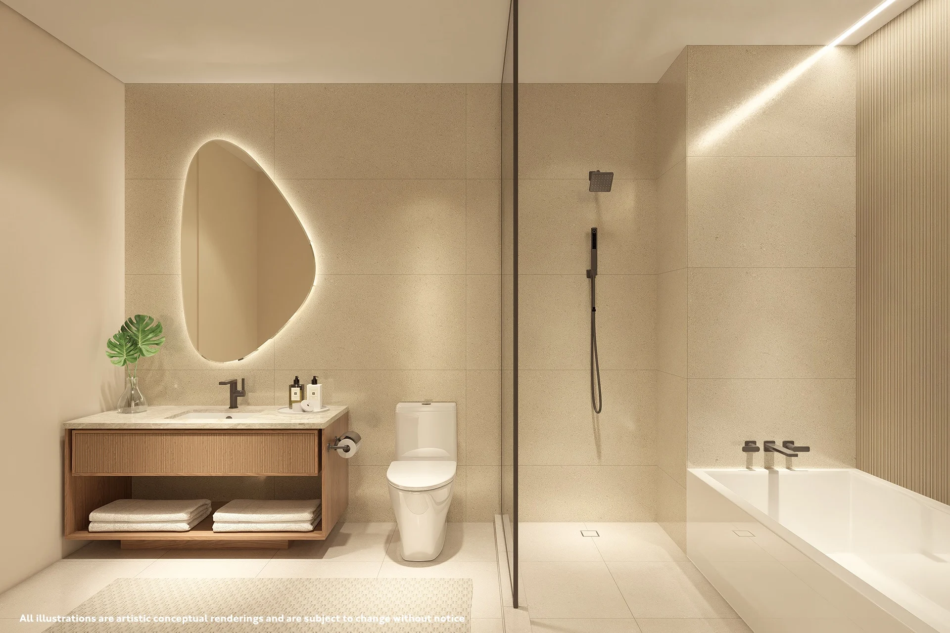
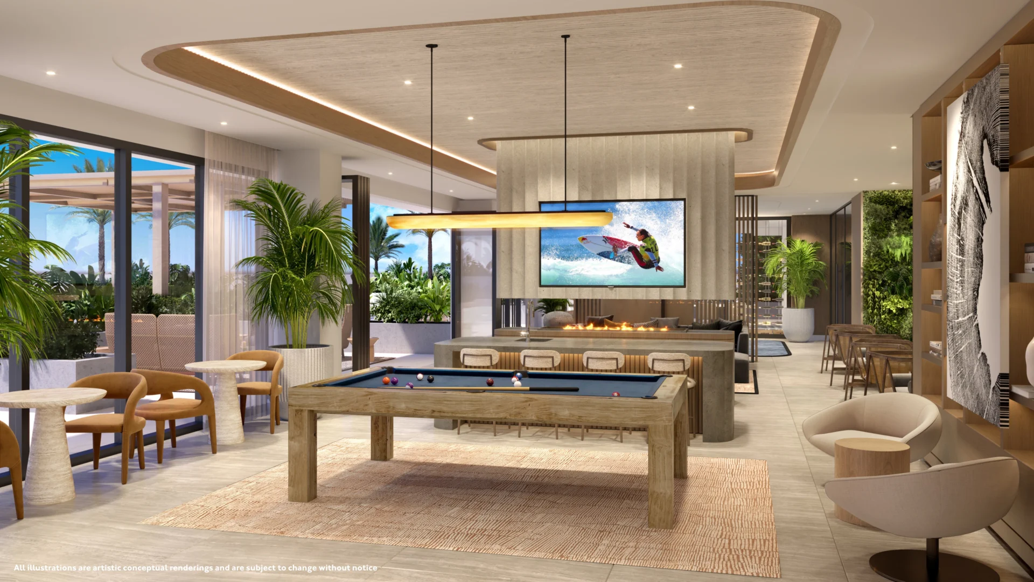
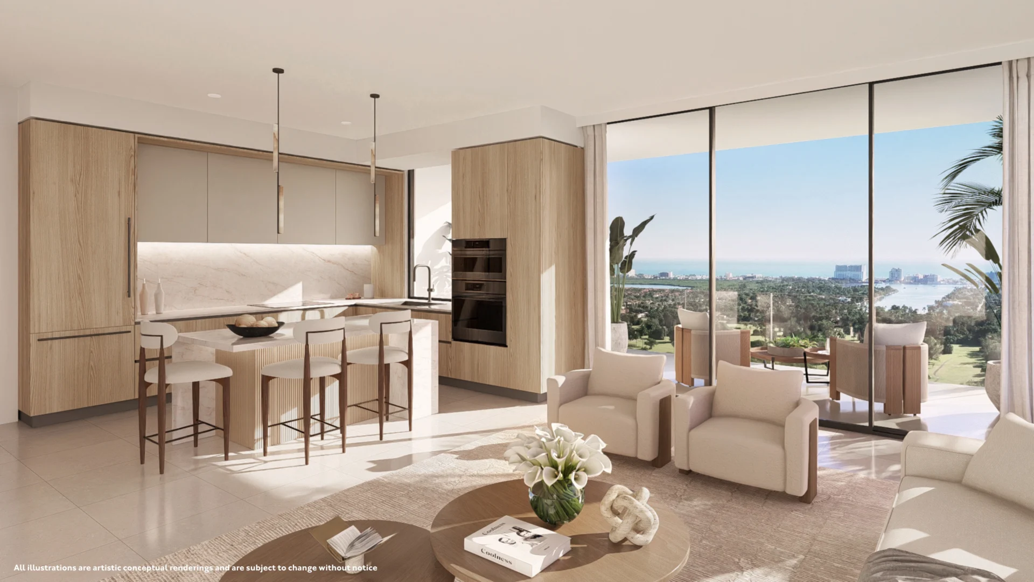
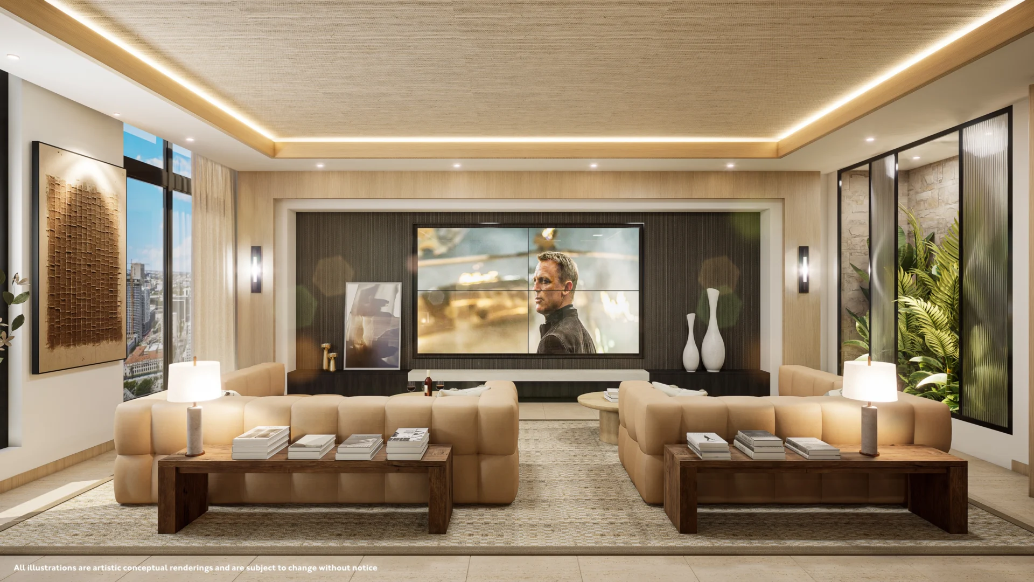
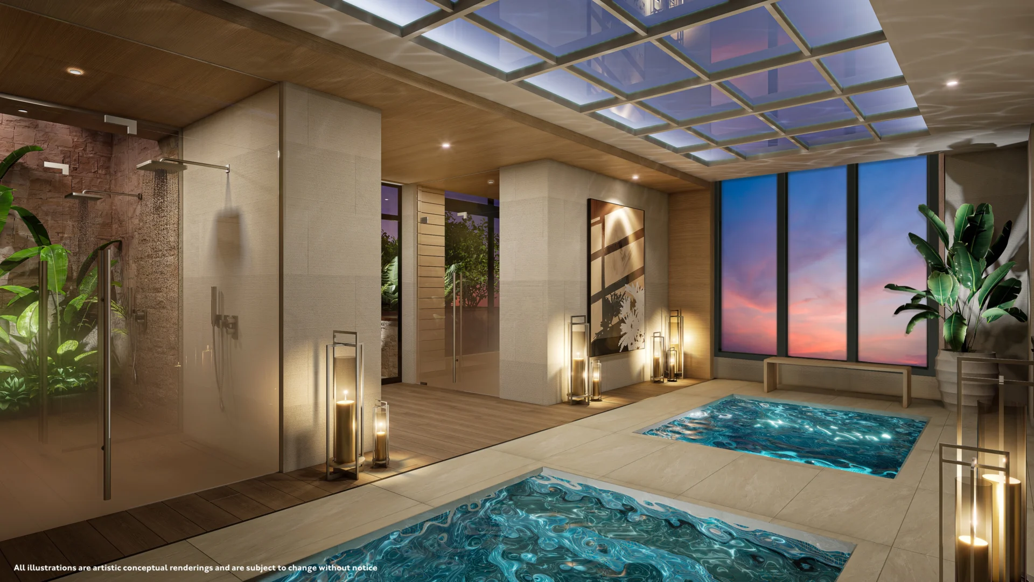
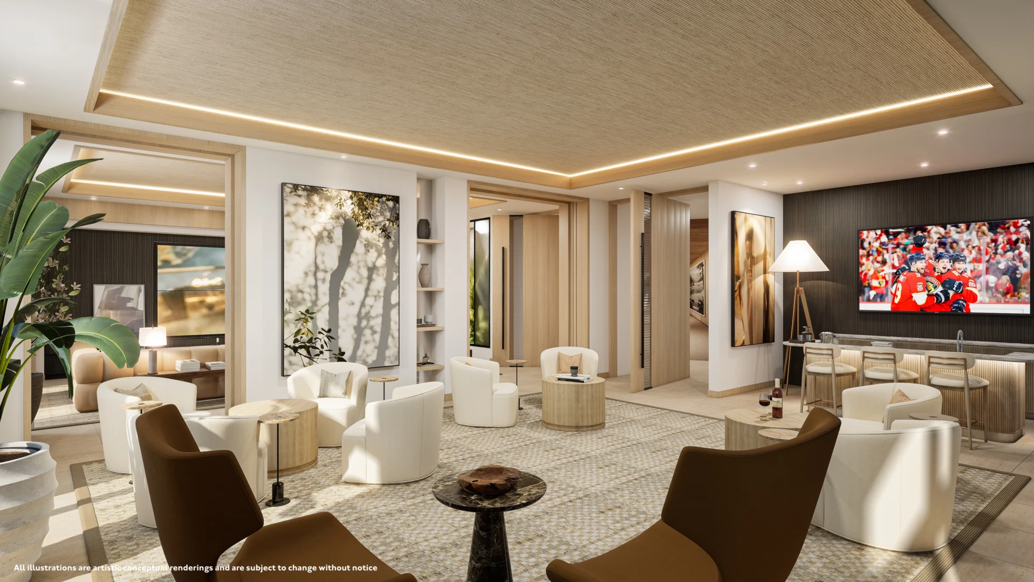
Gaia Residences Hollywood, located along North Federal Highway just minutes from the beach and Young Circle, offers boutique modern living inspired by wellness and natural harmony. Residences are designed with floor-to-ceiling glass, open layouts and private terraces that frame views of the ocean, golf course or city skyline depending on residence orientation. Interiors feature contemporary European kitchens with quartz countertops, integrated premium appliances and elegant cabinetry. Spa-inspired baths include walk-in showers, floating vanities and designer fixtures, creating a calm, retreat-like atmosphere. Select residences offer corner exposures, generous balconies and seamless indoor-outdoor transitions. The result is a refined, light-filled residential environment with a tranquil coastal-inspired design.
Current residences at GAIA Residences Hollywood are being marketed from the mid-$400,000s, with pricing varying by residence type, size, floor, view, and availability.
GAIA Residences Hollywood is a new residential development at 401 North Federal Highway in Hollywood, Florida, with completion currently planned for 2028.
The property is located alongside the Hollywood Beach Golf Club and provides convenient access to Downtown Hollywood, ArtsPark at Young Circle, Hollywood Beach, the Hollywood Beach Broadwalk, area marinas, Fort Lauderdale-Hollywood International Airport, and other destinations between Miami and Fort Lauderdale.
GAIA Residences is planned as an 18-story development with 238 condominium residences.
The collection includes studios, 1-bedroom, 1-bedroom-plus-den, 2-bedroom and 3-bedroom configurations, with published residence sizes ranging from approximately 564 to 1,300 square feet.
Residences feature private terraces, floor-to-ceiling windows, Italian kitchens with integrated Bosch appliances, custom closets, contemporary finishes, and golf course, ocean or city views that vary by residence.
Residences are planned with finished interiors, kitchens, appliances and built-in features, while custom furniture packages are expected to be available separately for buyers seeking a furnished residence.
Current project sales information indicates a flexible rental policy with an approximately 30-day minimum lease term and rentals permitted up to 12 times per year.
The applicable condominium declaration and association requirements should be reviewed for the controlling leasing terms.
GAIA Residences is planned with approximately 72,000 square feet of indoor and outdoor amenities, including a heated rooftop pool and Jacuzzi, cabanas and landscaped relaxation areas, fitness facilities, indoor and outdoor training areas, yoga pavilion, Aura Wellness Spa with steam room, dry sauna and plunge pools, residents' club, coworking spaces, screening room, private dining and entertaining areas, summer kitchens and barbecue areas, putting greens, children's spaces, 24-hour front desk and concierge services, valet parking, electric vehicle charging and bicycle storage.
Residents are also planned to receive access to a dedicated GAIA beach area with umbrellas and lounge seating and membership privileges at the Hollywood Beach Golf Club.
GAIA Residences combines 238 residences with an approximately 72,000-square-foot amenity program, wellness-focused spaces, golf course and coastal views, and resident access to beach and golf membership programs.
The project is developed by Alta Developers, with architecture by CFE Architects and interiors and common areas by ID & Design International.
Midtown / Design District
Downtown West Palm Beach
Downtown West Palm Beach
Bay Harbor Islands
Downtown West Palm Beach
Bay Harbor Islands
North Miami
North Miami