
Roble One Residences

Roble One Residences

Roble One Residences

Roble One Residences

Roble One Residences

Roble One Residences

Roble One Residences

Roble One Residences

Location
Coconut Grove
Address
3069 Plaza St, Miami, FL 33133
Starting Price
From ~$780,000
Estimated Delivery Date
2026
View Floor Plans
Coconut Grove / Coral Gables border — Mediterranean‑revival architecture, Miracle Mile and lush tree‑canopy streets

Roble One Residences

From $780,000 / 582 – 986 Sq Ft sqft
View Floor Plans

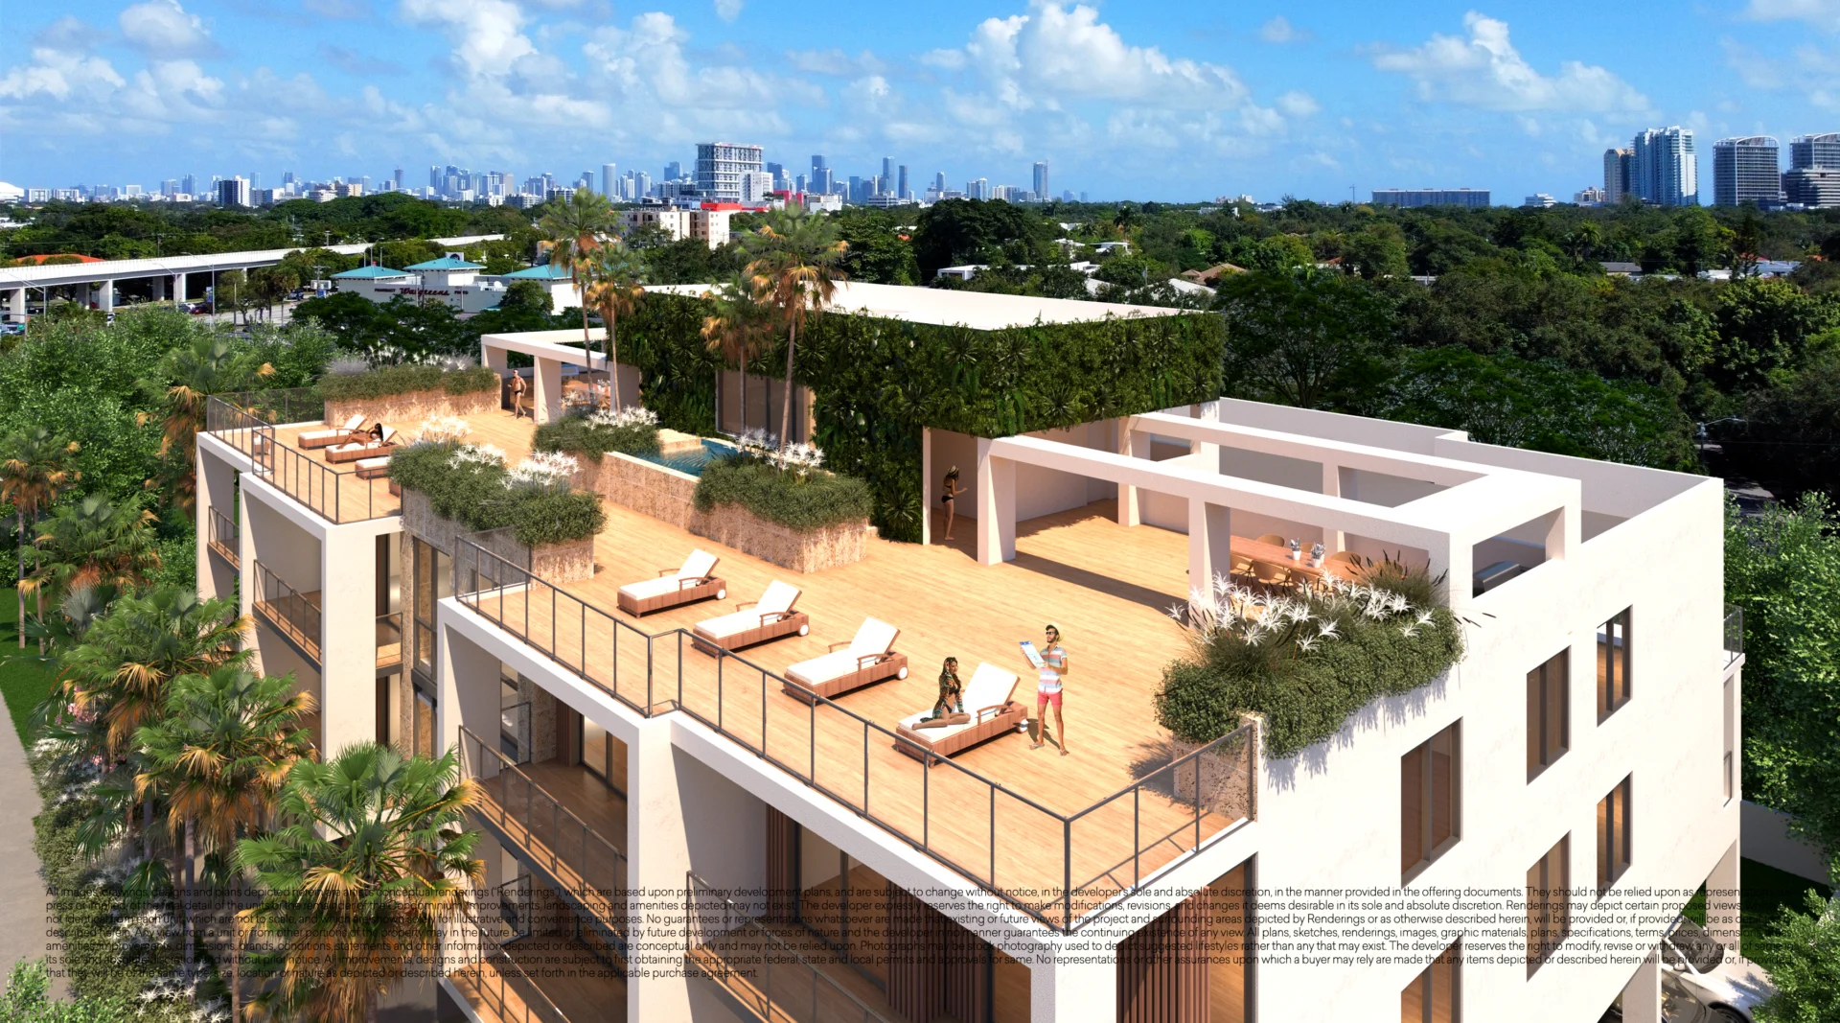
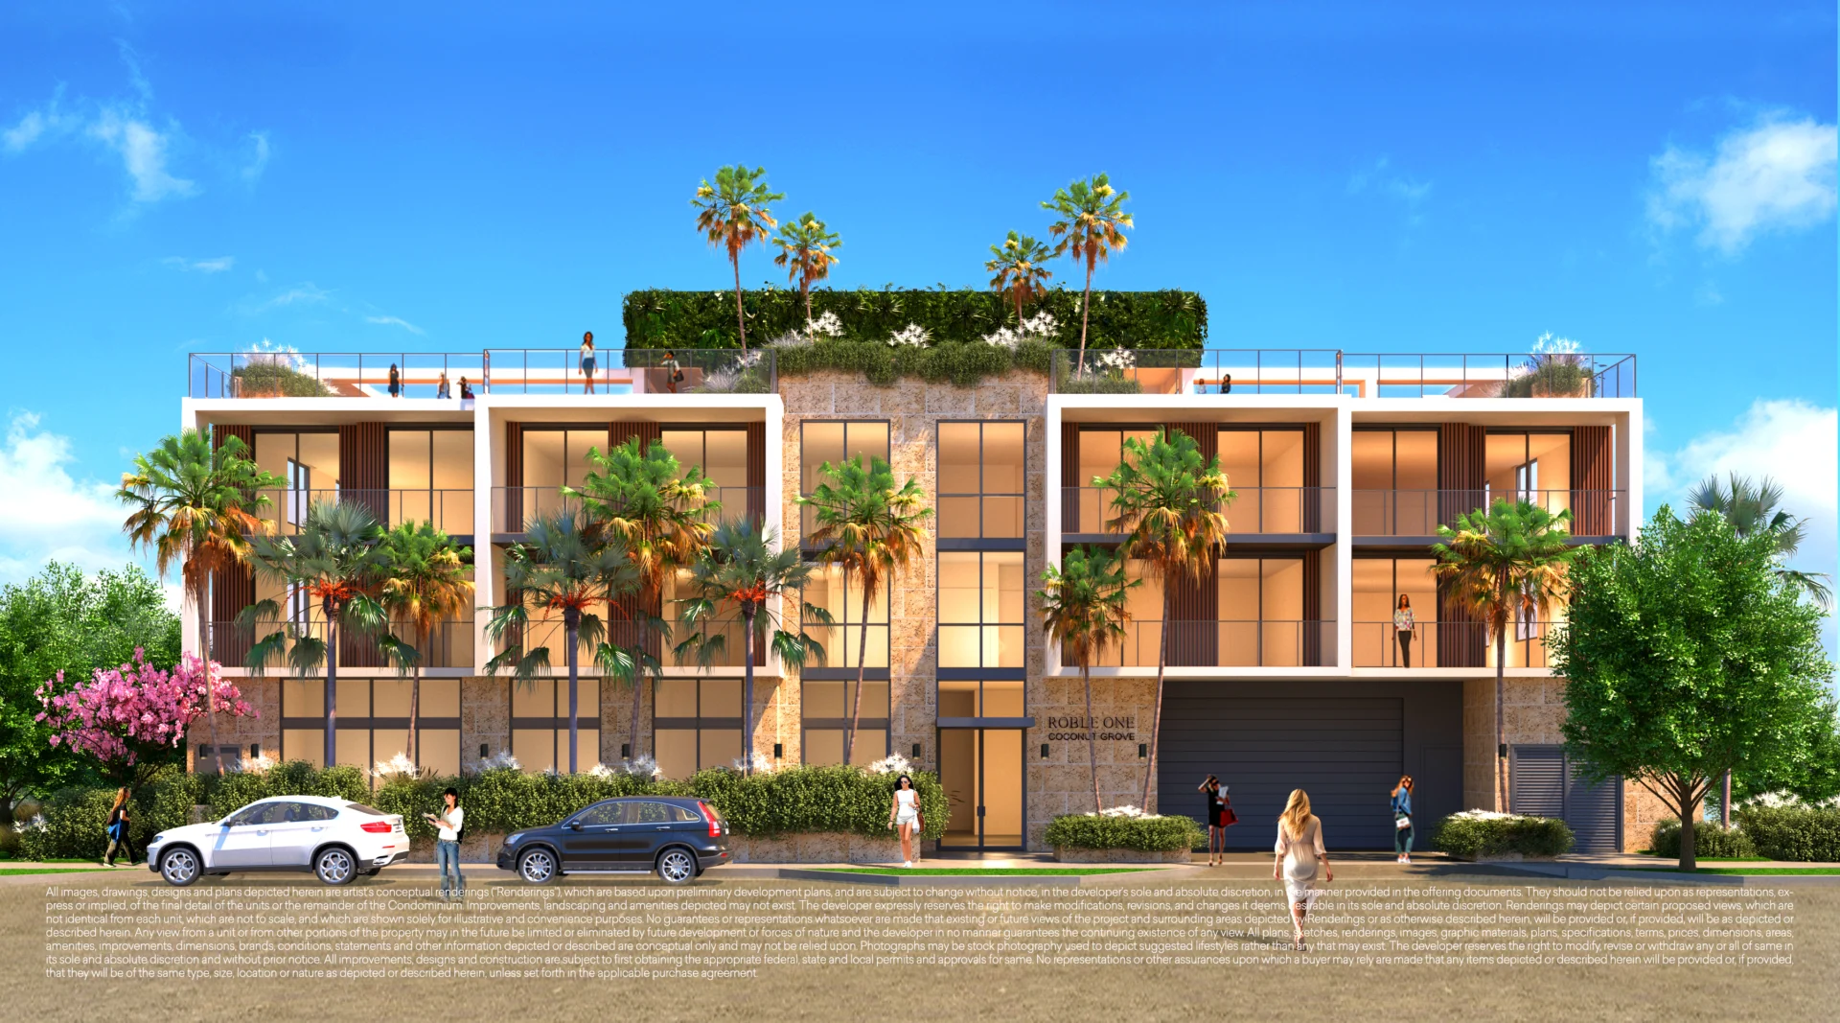
Roble One Residences reflects Coconut Grove’s tropical character through lush landscaping, boutique scale, and contemporary residential design. Convenient access to marinas, parks, cafés, dining, shopping, and Biscayne Bay complements an intimate low-rise setting within one of Miami’s historic neighborhoods.

Building Overview

Developer
SSA Group
Armani Casa; Porsche Design Tower
Architect
Atelier 305
Interior Designer
Atelier 305
Number of Units
16 Residences
Number of Stories
3 Stories
Parking
Garage Parking

Residences

Unit Mix
1–2 Bedroom
Unit Sizes
582 – 986 Sq Ft
Ceiling Heights
9+ Ft
Sold Furnished
Not Publicly Disclosed
Finish Packages
Quartz Counters, Andean Porcelain Tile Showers, Impact Windows
Waterfront / Views
No — City/Grove Views • Grove, City, Some Bay From Higher Floors
Outdoor Space
Balconies, Rooftop Pool/Deck, Rooftop Grills, Bike Racks

Amenities

Rooftop Pool & Plunge
Rooftop Lounge
Gym
Concierge Features

Investment & Financial

Established Submarket With Consistent Residential And Rental Activity.
Short-Term Rental
Short-Term Rentals Allowed
EB-5 Eligibility
Not Eligible
Deposit Structure
Not Publicly Disclosed

Residences

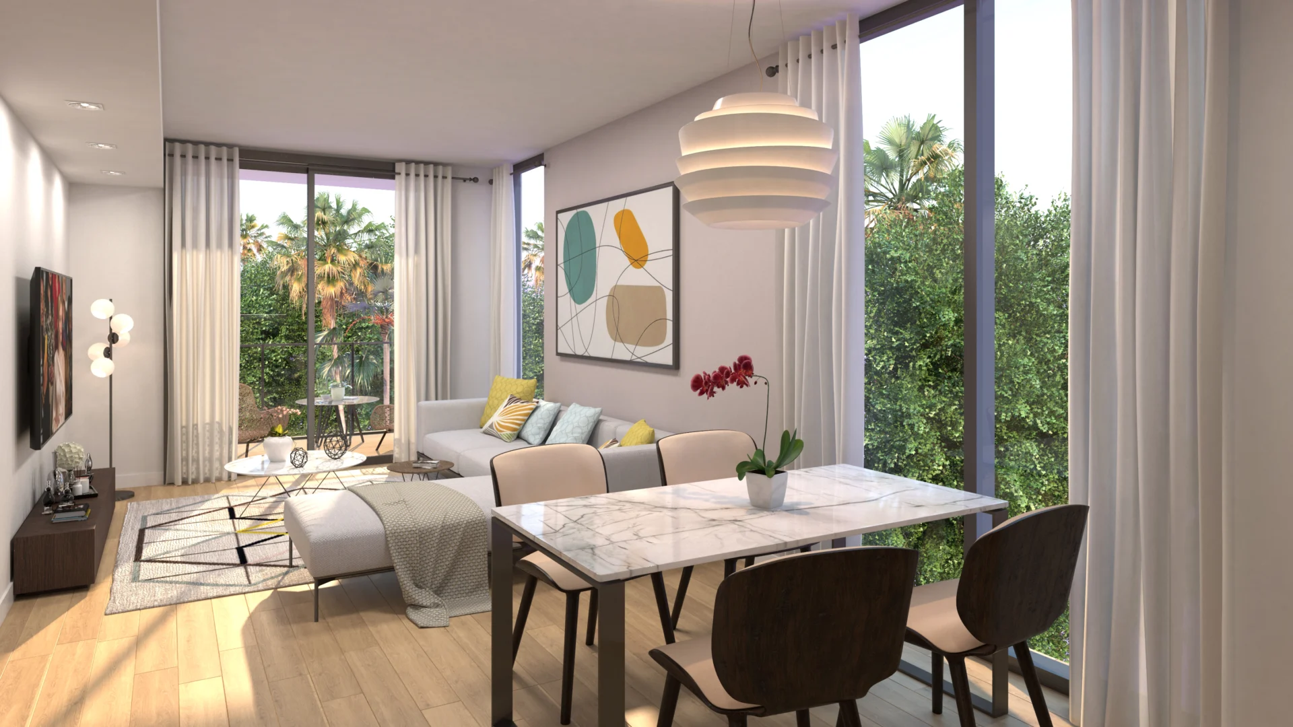
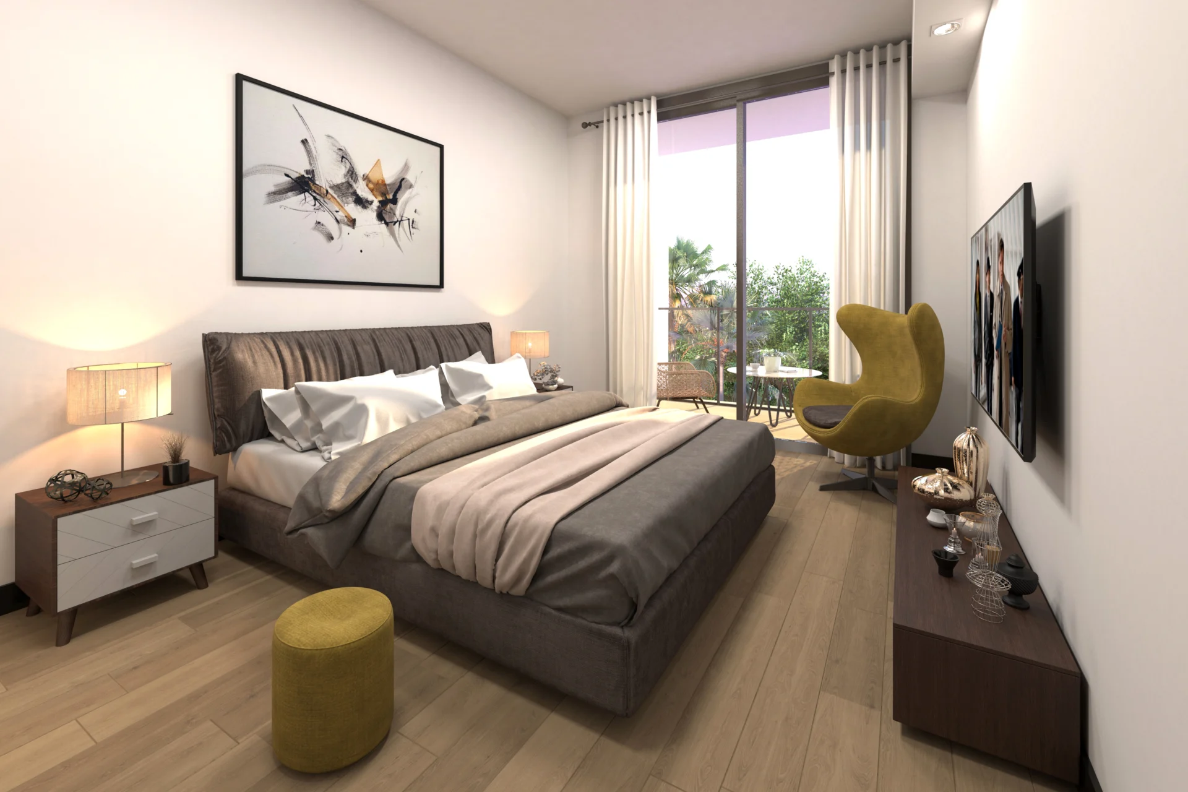
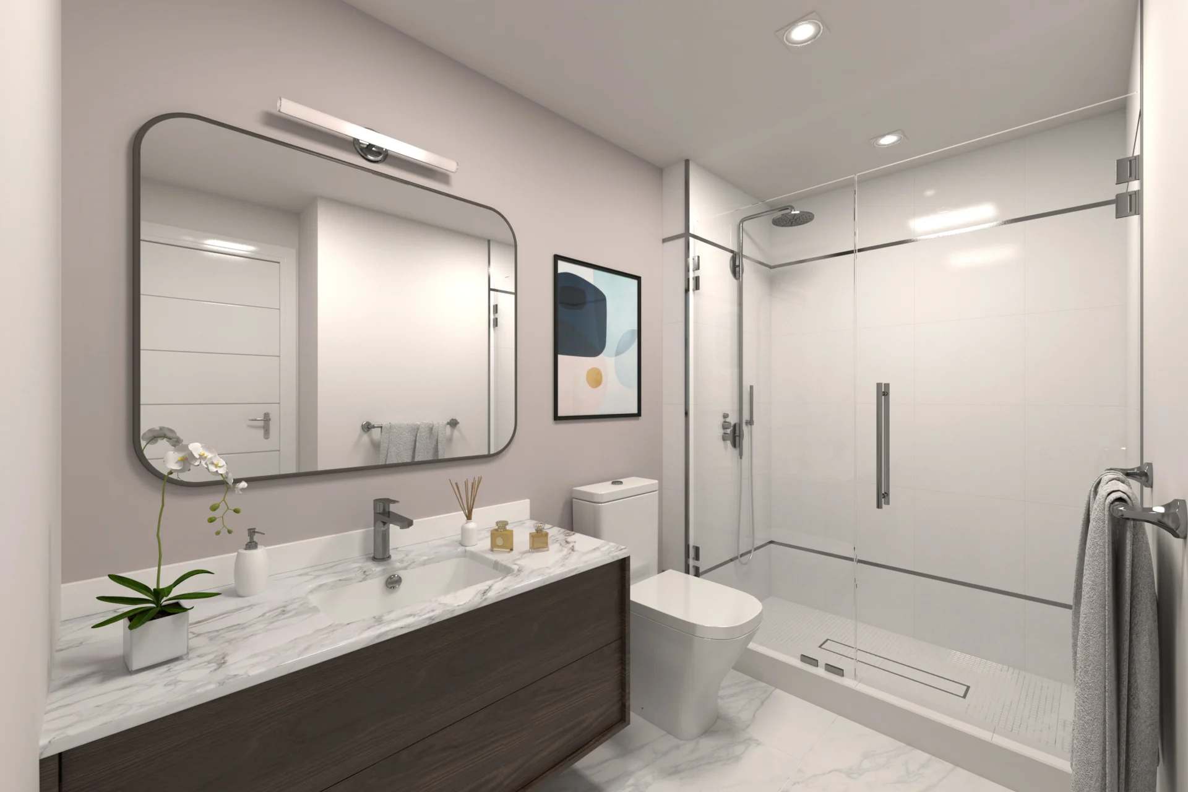
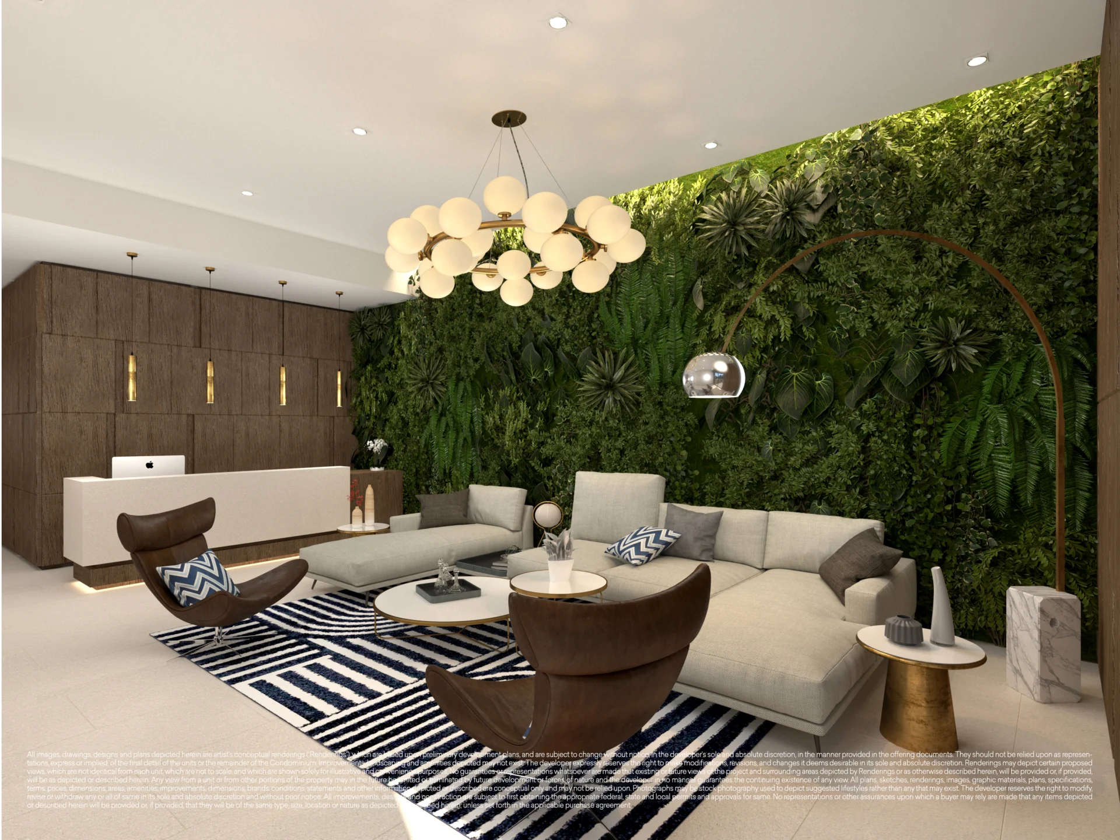
Roble One Residences at the convergence of Coconut Grove and Coral Gables — near Mediterranean-inspired architecture, Miracle Mile and lush tree-canopy streets — offers contemporary residences where materials and light take center stage. Light-filled floor plans emphasize indoor-outdoor flow with floor-to-ceiling glass, private terraces and well-proportioned living spaces. Modern kitchens are finished with sleek European cabinetry, integrated appliances and durable stone surfaces. Bathrooms are curated with crisp tilework, floating vanities and frameless glass for a clean, modern look. Select plans introduce private elevator access, expansive corner great rooms or flow-through orientations. Every detail aims for effortless daily living with a distinctly modern, coastal-urban sensibility.

Transport & Access

Airports
MIA ~ 6.6 mi • FLL ~ 28.7 mi
Brightline
MiamiCentral ~ 6.5 mi • Aventura ~ 18.8 mi

Key Destinations

Coral Gables ~ 2.6 mi
Brickell ~ 3.5 mi
Downtown Miami ~ 5.6 mi
Key Biscayne ~ 8.7 mi

Lifestyle & Entertainment

Beaches & Marinas
Dinner Key Marina ~ 0.4 mi
Kennedy Park waterfront ~ 0.8 mi
Crandon Park Beach ~ 7.1 mi
Parks & Nature
Peacock Park ~ 0.3 mi
The Barnacle Historic State Park ~ 0.4 mi
David T. Kennedy Park ~ 0.8 mi
Shopping & Dining
CocoWalk ~ 0.2 mi
Merrick Park ~ 2.1 mi
Brickell City Centre ~ 3.9 mi
Culture
Vizcaya Museum & Gardens ~ 1.9 mi
Coconut Grove Playhouse ~ 0.5 mi
Pérez Art Museum Miami ~ 6.4 mi
Groceries
Milam’s Market ~ 0.4 mi
Whole Foods ~ 1.8 mi
Publix ~ 2.7 mi

Infrastructure and Commercial Anchor Projects in the Neighborhood

Mayfair in the Grove Renovation
A ~$30 million revitalization of the 300,000 sq ft Mayfair complex, upgrading offices, retail, and restaurant spaces to strengthen Coconut Grove’s position as a Class A office destination.
US-1 Commercial Development Site Acquisition
A 27,973 sq ft parcel along US-1 near Grove Central acquired for $12 million, signaling strong demand for future transit-oriented commercial and office projects.
Grand Avenue Office Development
A planned 4-story Class A office and retail project (~80,000 sq ft total) spanning multiple parcels along Grand Avenue between Hibiscus and Elizabeth Streets, set to add modern workspace and ground-floor retail to the Grove’s urban corridor.
Coconut Grove Bay Seawalls & Resiliency Improvements
City-led infrastructure upgrades involving seawall elevation, dredging, tidal-valve installation, and trunk-drain modernization across the Fair Isle and South Grove bayside areas, with the current phase budgeted at ~$1.66 million.

Top Nearby Schools

Public Schools

Frances S. Tucker Elementary (PK-8, 6/10) ~0.6 mi
Coral Gables Senior High (9-12, 6/10) ~0.7 mi
Ponce de Leon Middle (6-8, 3/10) ~1.7 mi

Private Schools

Immaculata–La Salle High School (A) ~2.8 mi
The Cushman School (A+) ~4.0 mi
Ransom Everglades (A+) ~4.4 mi

Location

FAQ

01

What is the current starting price for a residence at Roble One?

Current published pricing for Roble One begins at approximately $780,000, with pricing varying by residence, size, floor and availability.

Current publicly marketed inventory includes residences around the high-$700,000s and above $1 million.

Buyers should request the latest developer inventory and price sheet before purchasing rather than rely on a fixed project-wide average price per square foot.

02

Where is Roble One located and when is it expected to be completed?

Roble One is located at 3069 Plaza Street, Miami, FL 33133, at the convergence of Coconut Grove and Coral Gables.

The project is one block from the Metrorail and The Underline and approximately five minutes from CocoWalk and Miracle Mile.

Published completion schedules currently vary between late 2026 and 2027, so buyers should confirm the latest construction and delivery schedule with the developer.

03

What floor plans and residence sizes are available at Roble One?

Roble One is a boutique residential development with only 16 residences.

The official project site describes 1- and 2-bedroom floor plans ranging from approximately 582 to 986 square feet.

Residence features include floor-to-ceiling impact windows, ceilings greater than nine feet, Royal Grey quartz kitchen countertops, porcelain bathroom flooring and Andean porcelain tile shower walls.

04

Does Roble One allow Airbnb and other short-term rentals?

Yes. Roble One is specifically marketed with flexible ownership and short- and long-term rental opportunities.

The official project site states that owners may lease their residences for both short- and long-term rentals, while project launch information states that residences are eligible for daily rentals.

Owners should nevertheless confirm the final condominium documents and comply with applicable City of Miami licensing, registration, tax and operating requirements before offering a residence for short-term rental.

05

What amenities are planned at Roble One?

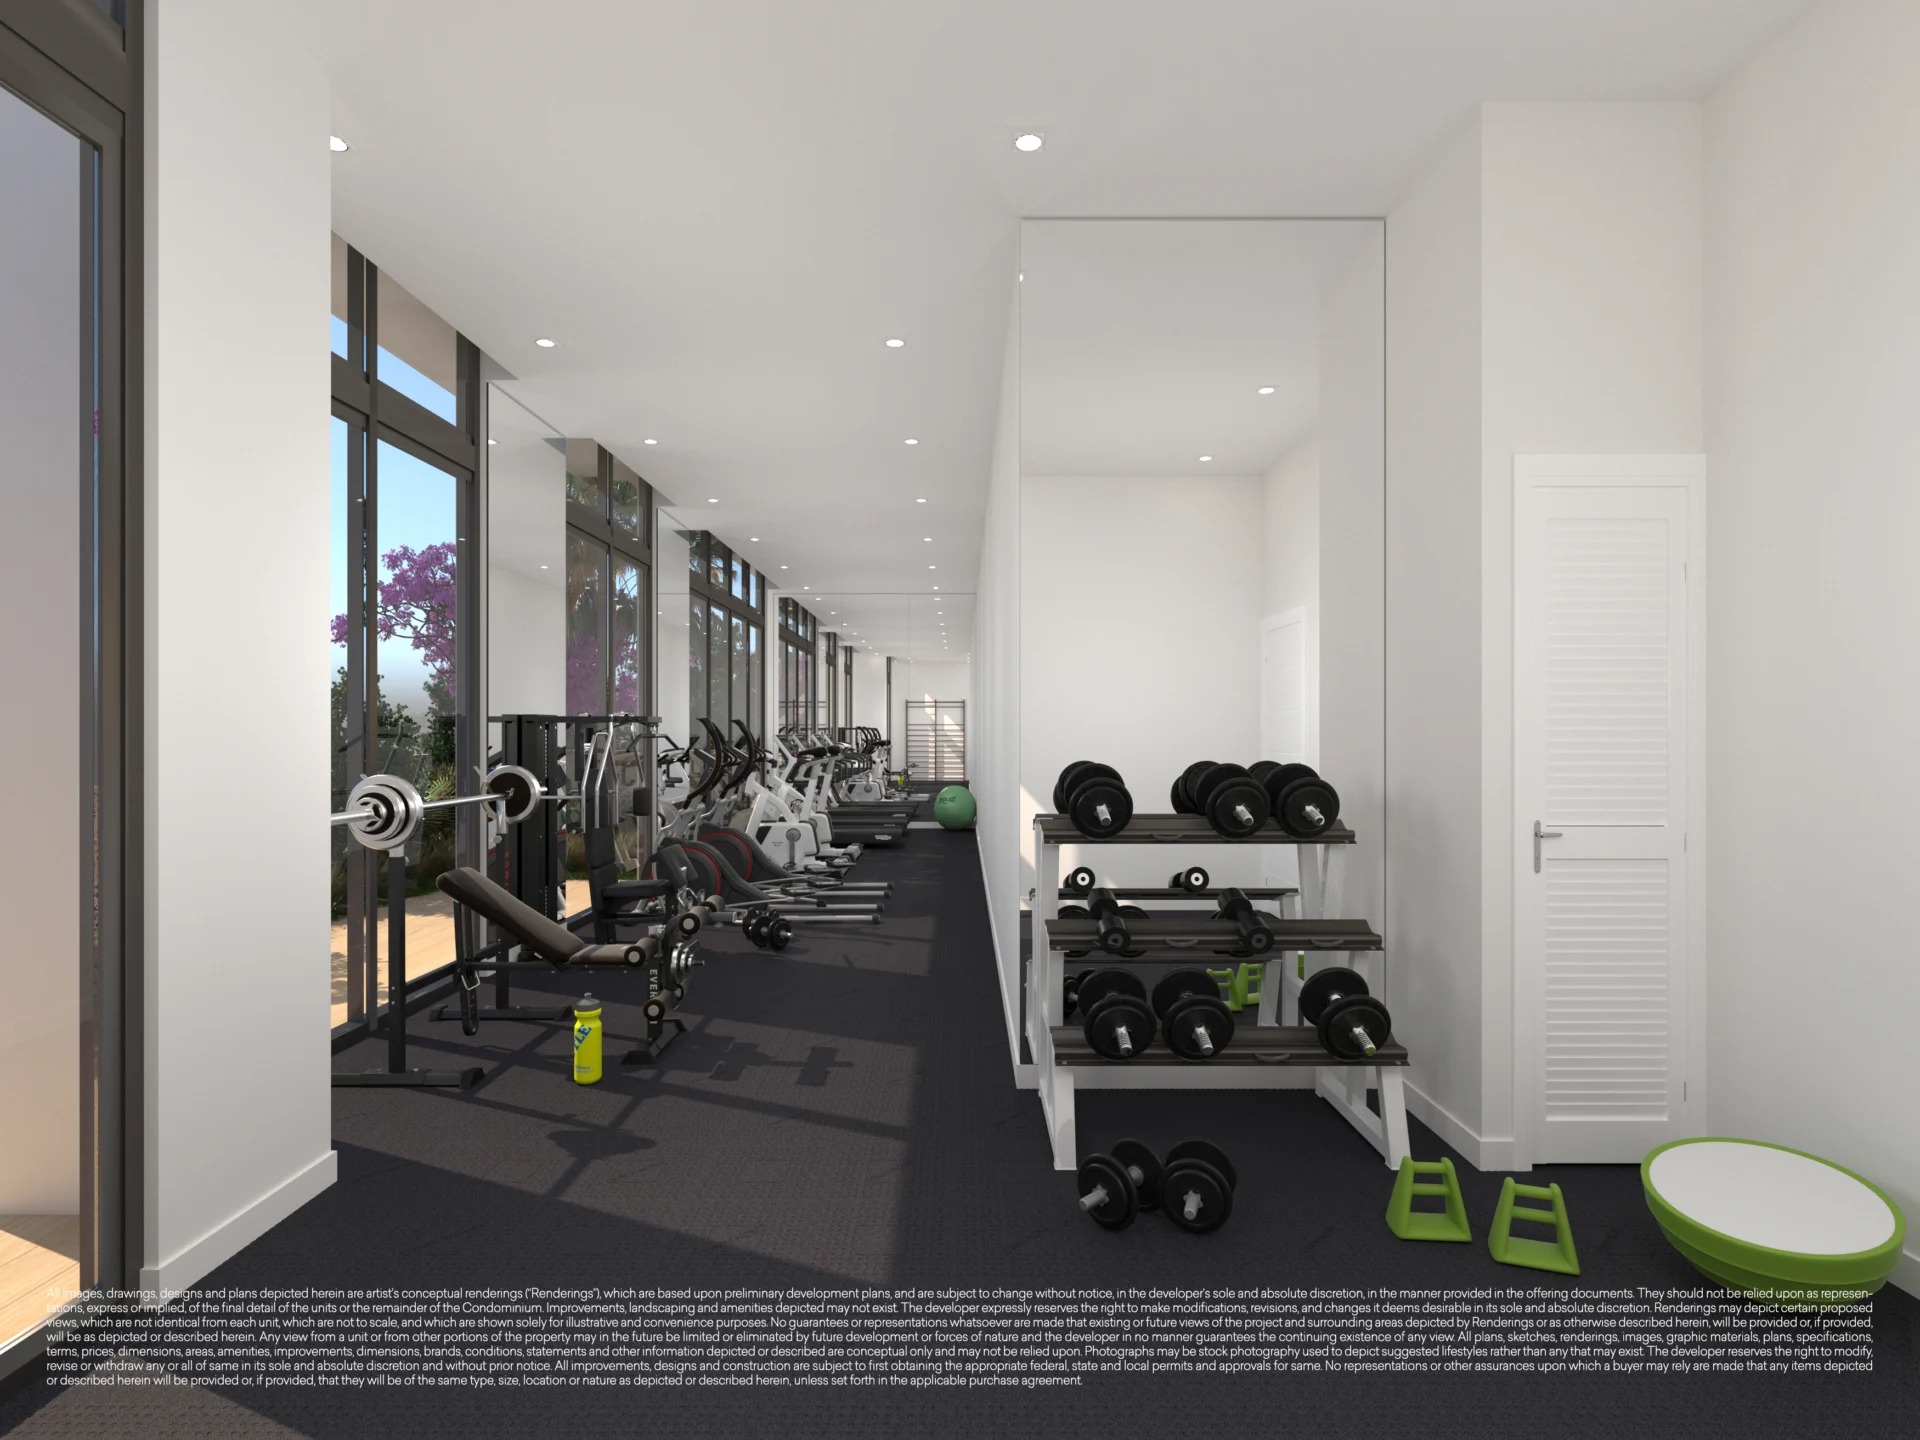
Roble One's boutique amenity program includes an activated rooftop with grilling areas, a heated plunge pool with jets, a premium fitness center with trainer-on-demand interactive displays, sidewalk bicycle racks and ground-floor Amazon package storage.

Specific amenities, operating costs and services should be confirmed in the condominium documents.

06

Who is developing and designing Roble One?

Roble One is being developed by SSA Group, led by Maximo Sacchini.

Atelier 305 is the project architect, and The Opes Group at Compass is handling sales and marketing.

07

What distinguishes Roble One?

Roble One combines a limited collection of only 16 residences with 1- and 2-bedroom floor plans and flexible short- and long-term rental use.

Its location at 3069 Plaza Street places residents one block from the Metrorail and The Underline and within convenient reach of Coconut Grove, CocoWalk, Coral Gables, Miracle Mile and The Shops at Merrick Park.

You may also like

show all

Kempinski Residences

Midtown / Design District
From $3.7M
/ 2–4 Beds

Rybovich Marina District

Downtown West Palm Beach

Maison d’Or

Downtown West Palm Beach
From $5.7M
/ 2–4 Beds

MILA Residences

Bay Harbor Islands
From $2M
/ 2–4 Beds

Mandarin Oriental, West Palm Beach

Downtown West Palm Beach
From $3.93M
/ 2–4 Beds

Alma Bay Harbor

Bay Harbor Islands
From $2.7M
/ 2–4 Beds

LEV at Aventura

North Miami
From $589K
/ 1–3 Beds

Eden at Aventura

North Miami
From $570K
/ 1–2 Beds