What types of residences and floor plans are available at Bay Harbor Villas?
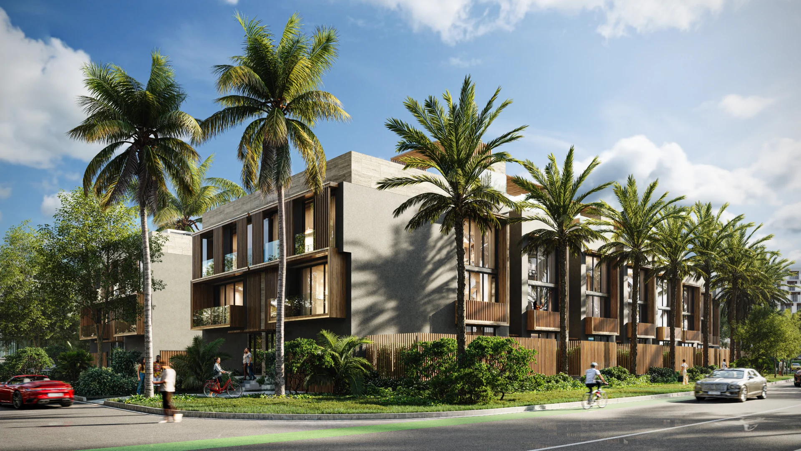
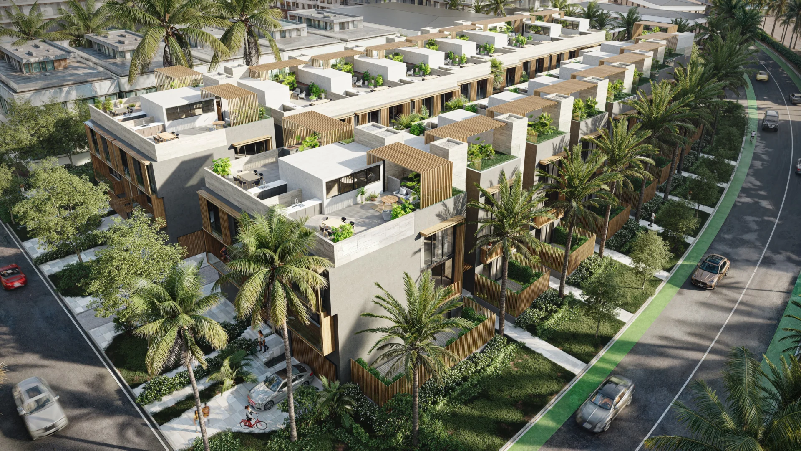
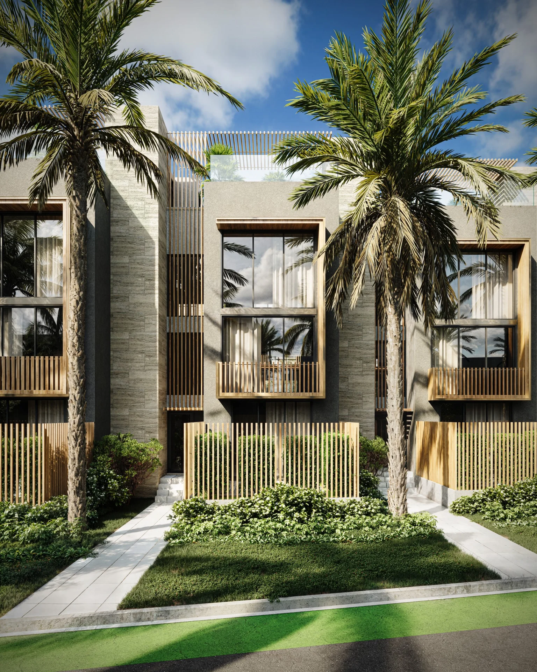
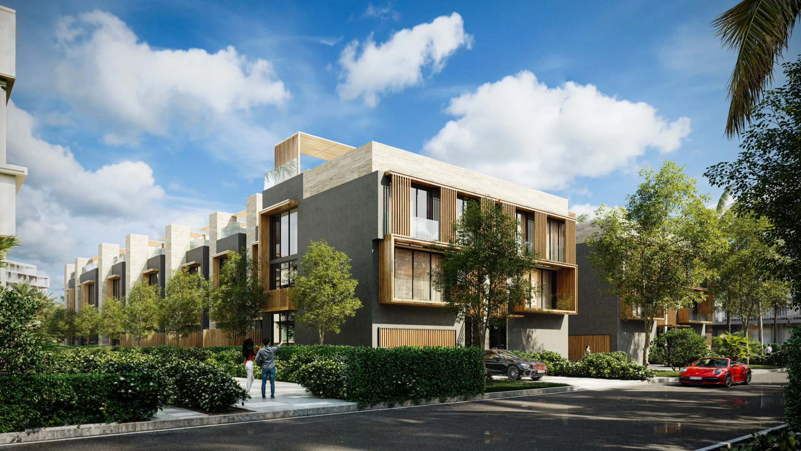
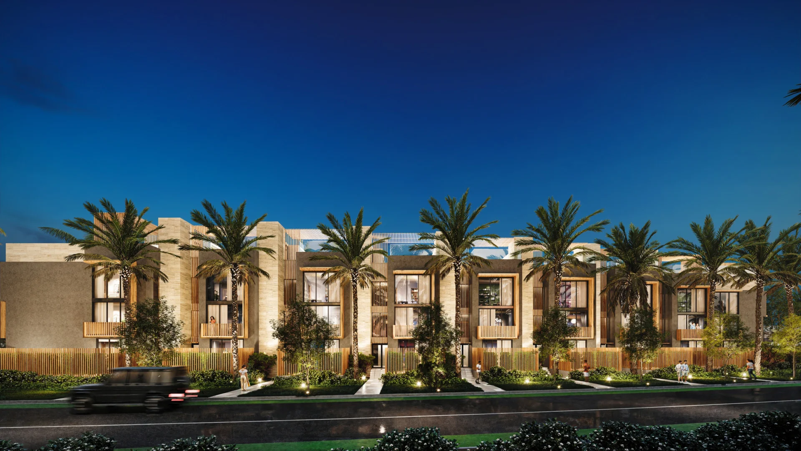
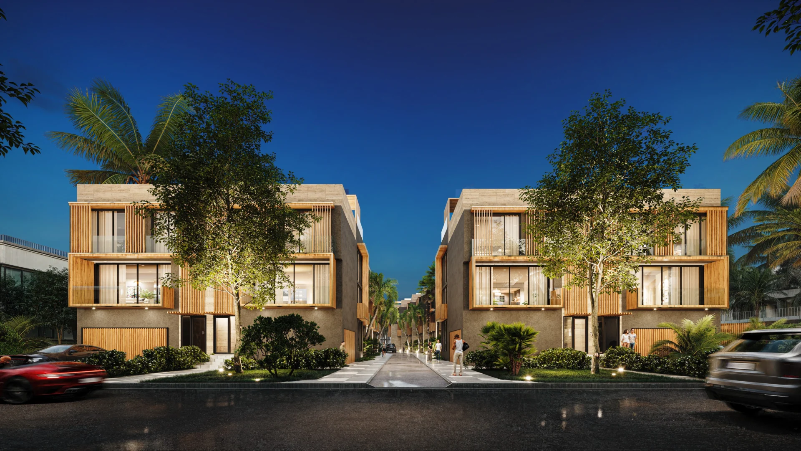
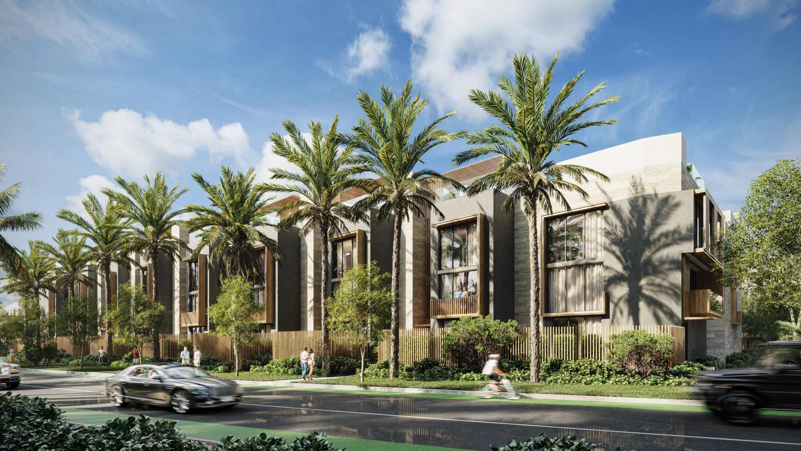
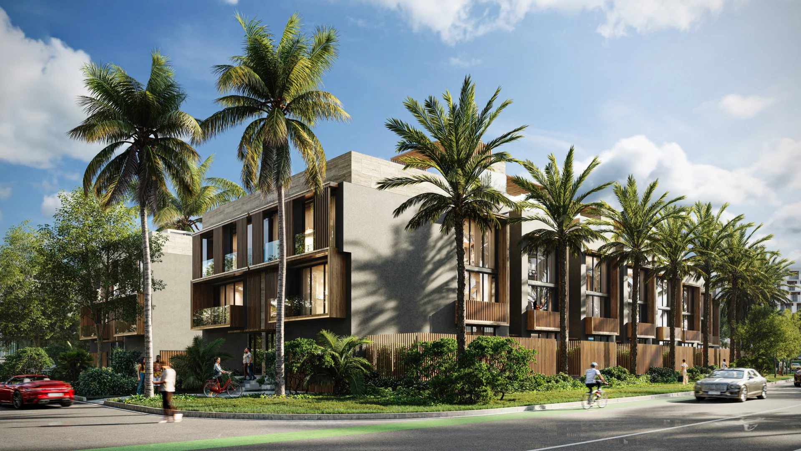
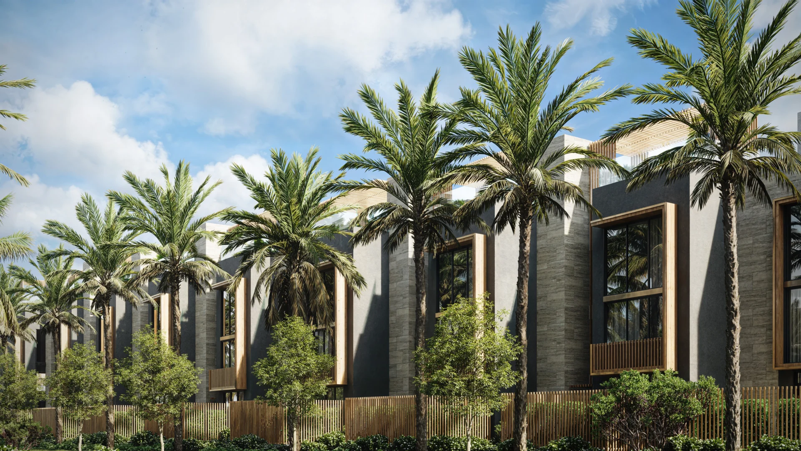
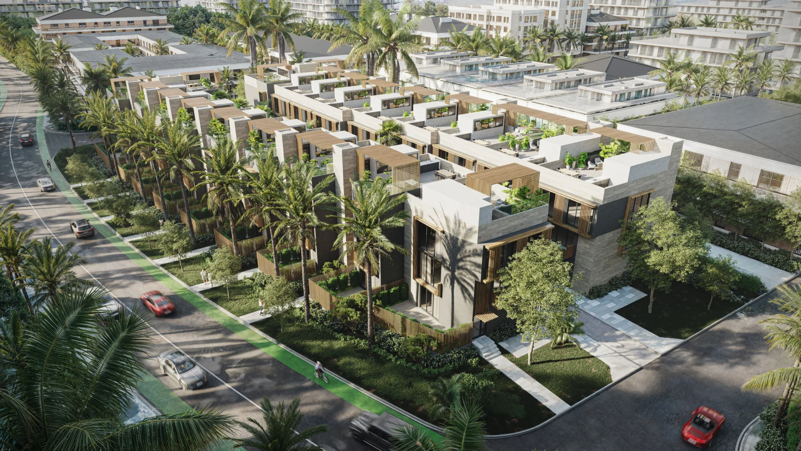
Bay Harbor Villas is planned as a limited collection of 20 multi-level townhomes with 3- and 4-bedroom configurations.
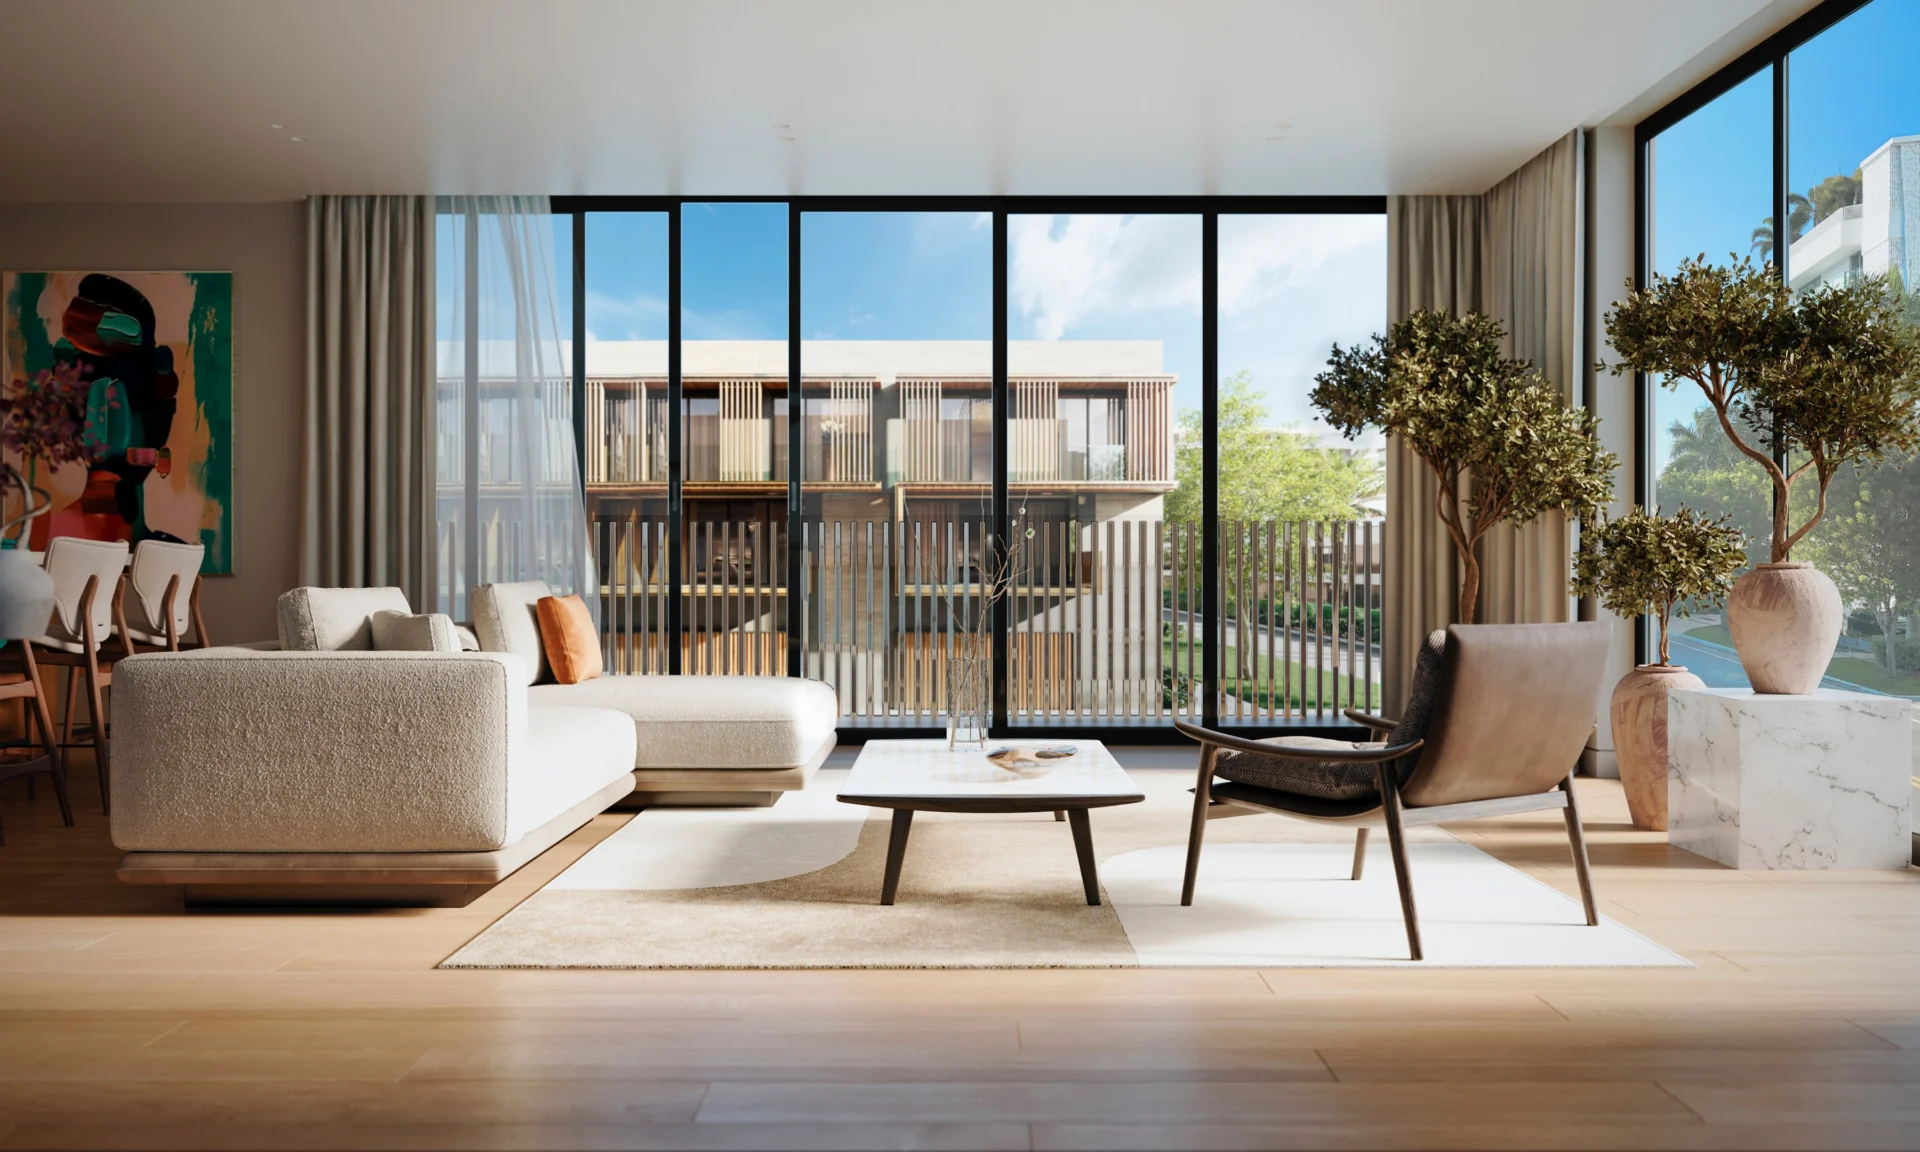
The official project website currently lists approximately 2,793 to 3,392 square feet of interior living space.
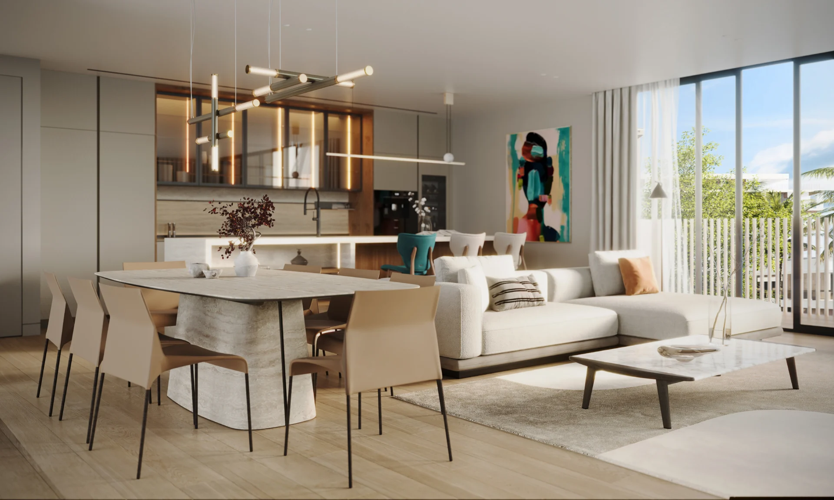
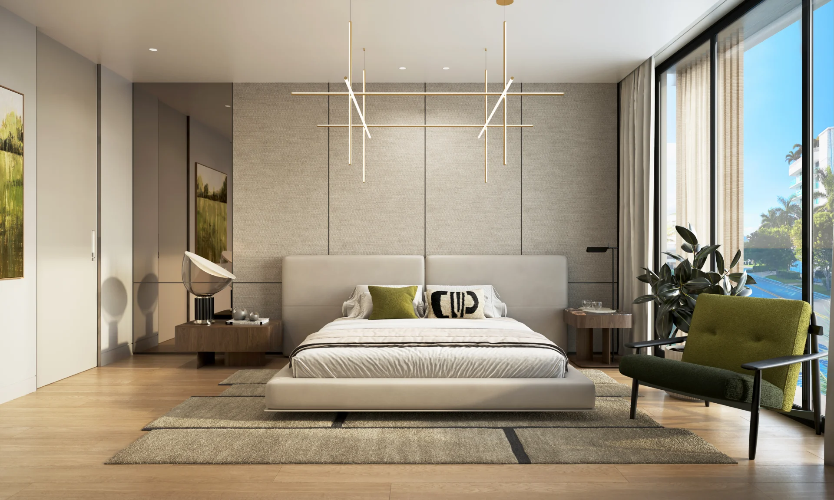
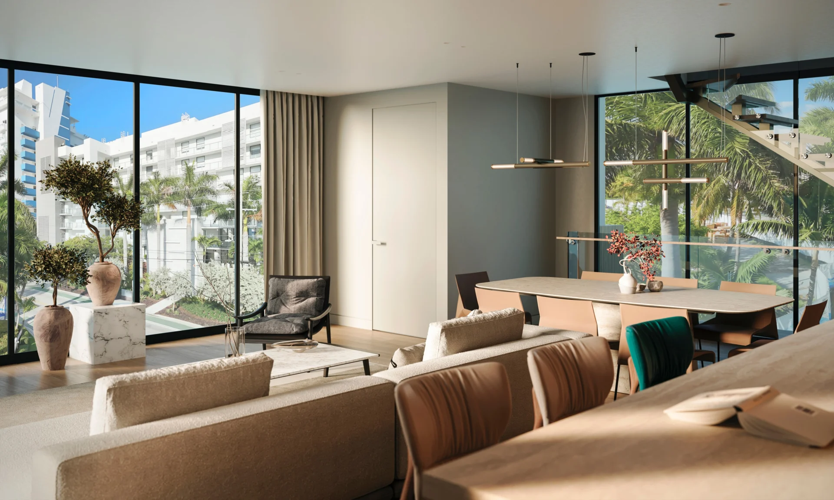
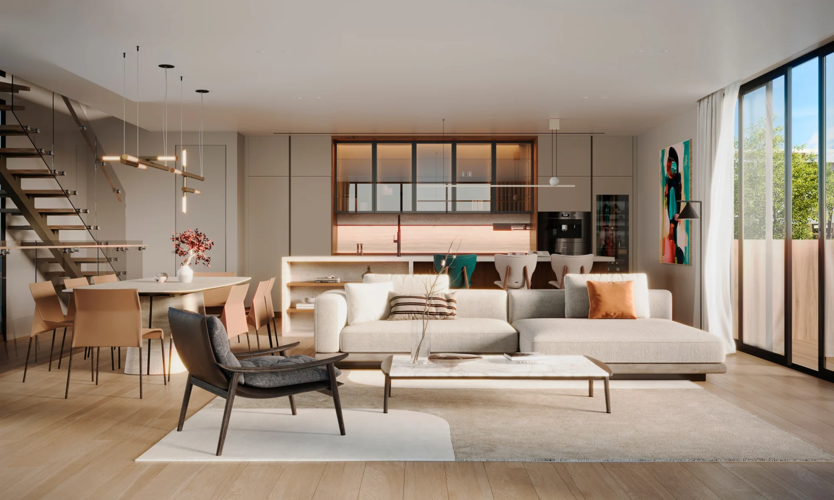
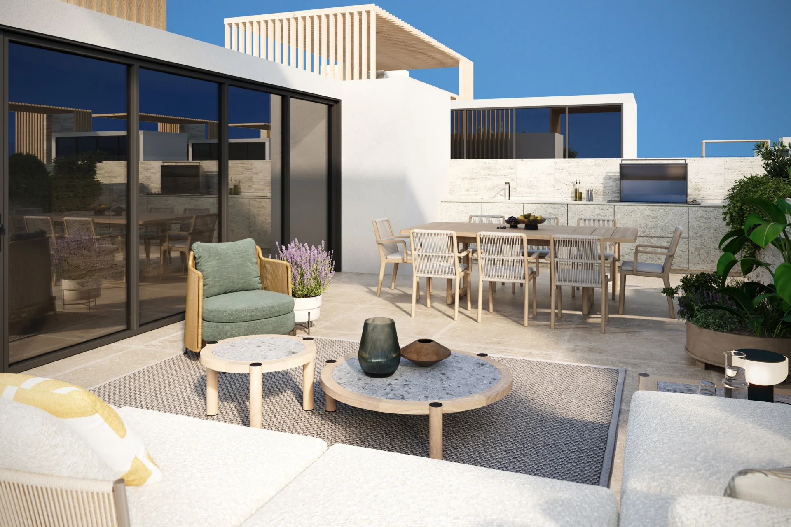
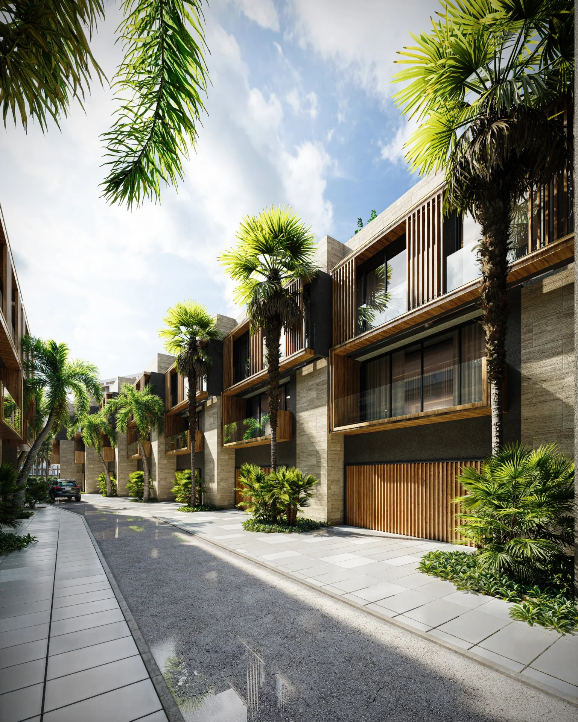
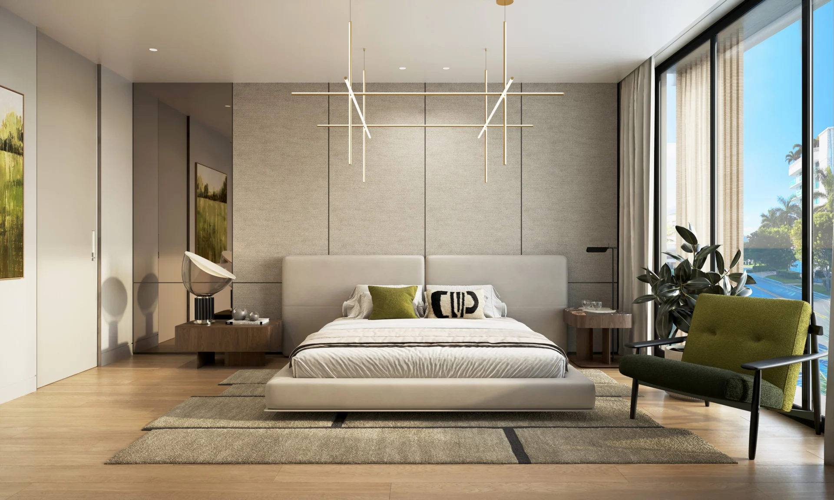
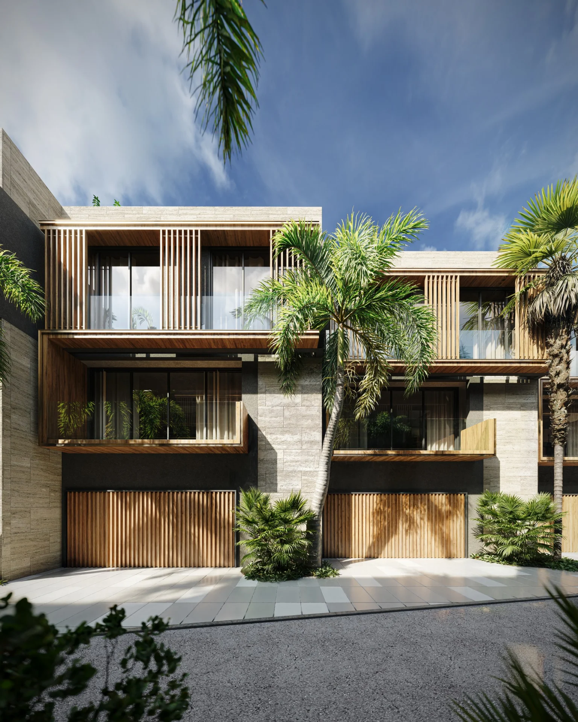
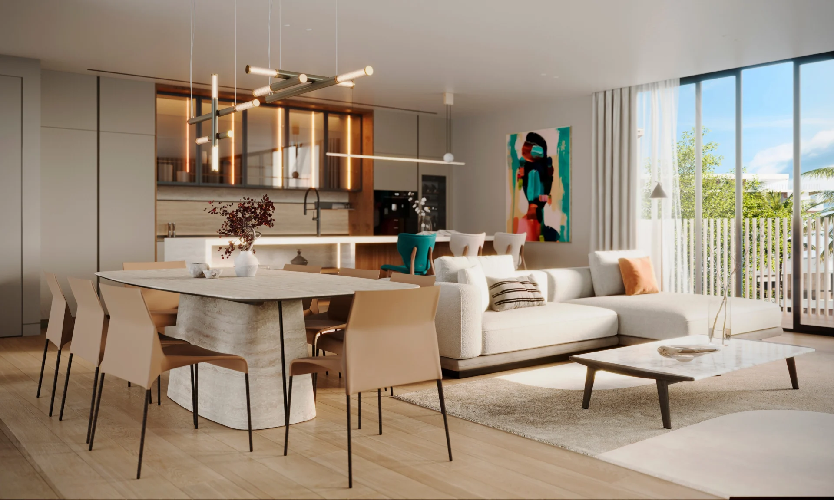
Residences offer three levels of interior living plus a private rooftop terrace, an interior elevator connecting all levels and the rooftop, a climate-controlled two-car private garage, balconies and outdoor areas that vary by residence, Italian kitchens by Armony Cucine, Miele appliances, stone countertops, premium bathroom fixtures, and smart-home pre-wiring.
Select residences also feature rooftop summer kitchens and private plunge pools.