


Okan Tower

Okan Tower

Okan Tower

Okan Tower

Okan Tower

Okan Tower

Okan Tower

Okan Tower

Location
Downtown Miami
Address
555 N Miami Ave, Miami, FL 33132
Starting Price
From ~$300,000
Estimated Delivery Date
2028
View Floor Plans
Downtown Miami / Arts & Entertainment District — home to Bayside Marketplace, Bayfront Park and the Adrienne Arsht Center

Okan Tower

From $300,000 / 447 – 2,142 Sq Ft sqft
View Floor Plans

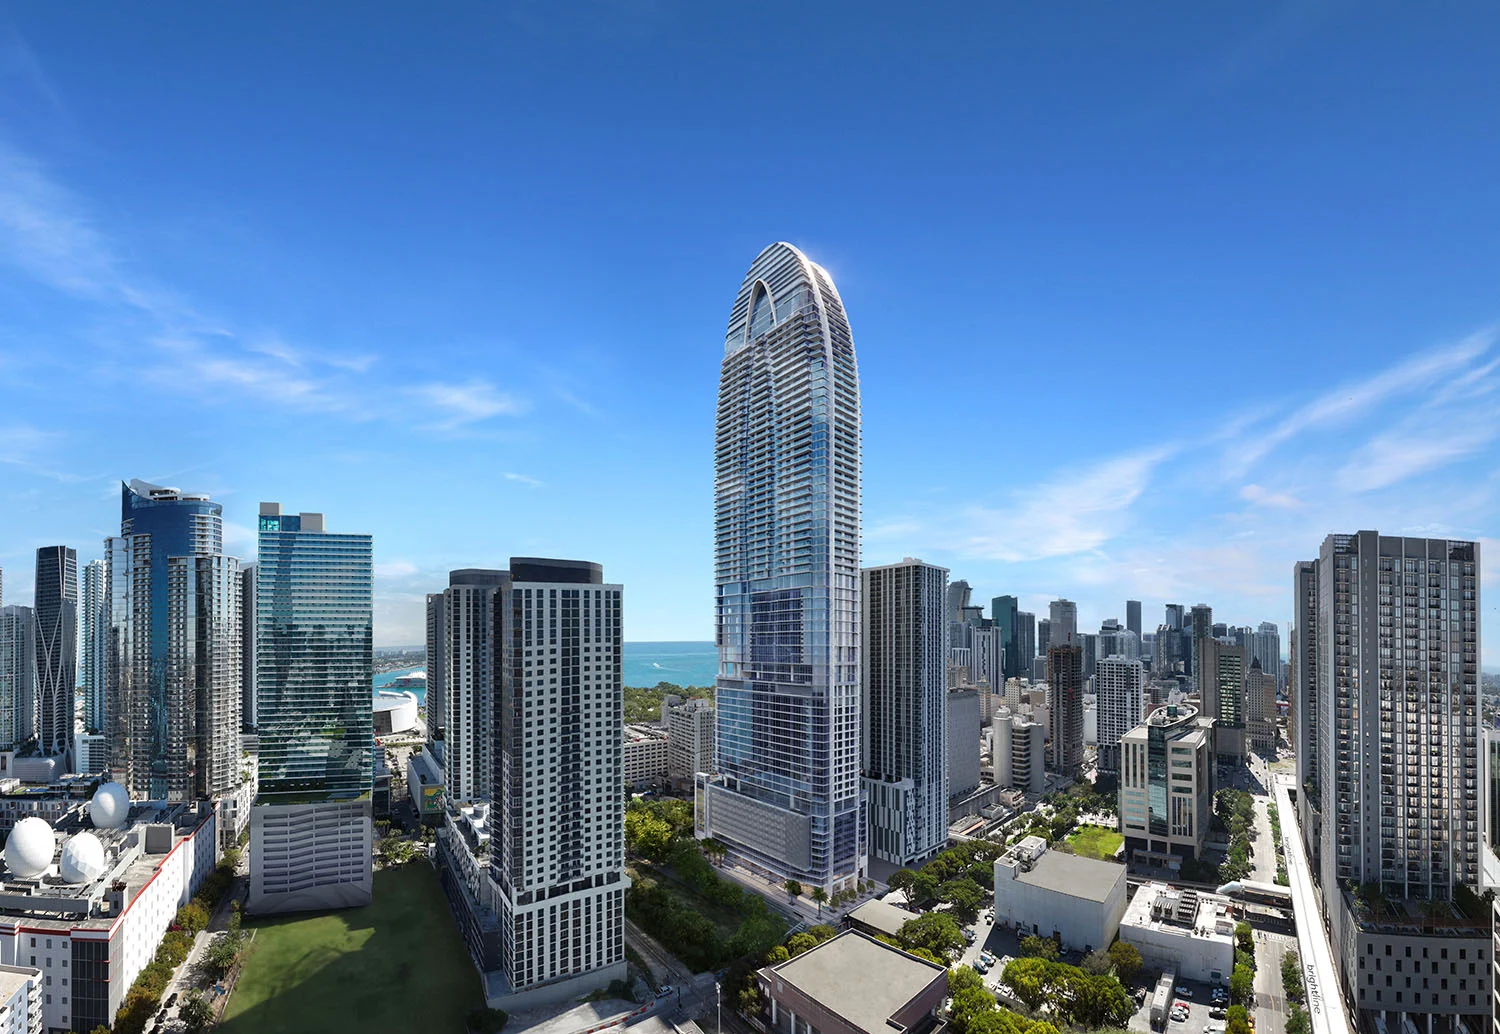
Okan Tower brings distinctive architecture and hospitality-inspired living to Downtown Miami. Expansive city and bay views, resort-style amenities, and convenient access to Miami Worldcenter, Brightline, dining, entertainment, and cultural destinations create a connected urban residential experience.

Building Overview

Developer
Okan Group
NY & Florida luxury developments
Architect
Behar Font & Partners
Interior Designer
Behar Font & Partners
Number of Units
149 Residences
Number of Stories
70–76 Stories
Parking
Valet & Garage Parking

Residences

Unit Mix
Studios – 3 Bedroom
Unit Sizes
447 – 2,142 Sq Ft
Ceiling Heights
10 Ft (Residences)
Sold Furnished
Yes (Condo-Hotel Units); Not Publicly Disclosed (Private Residences)
Finish Packages
European Cabinetry, Smart Home Ready, Luxury Finishes
Waterfront / Views
No — City Skyline, Biscayne Bay Upper Floors
Outdoor Space
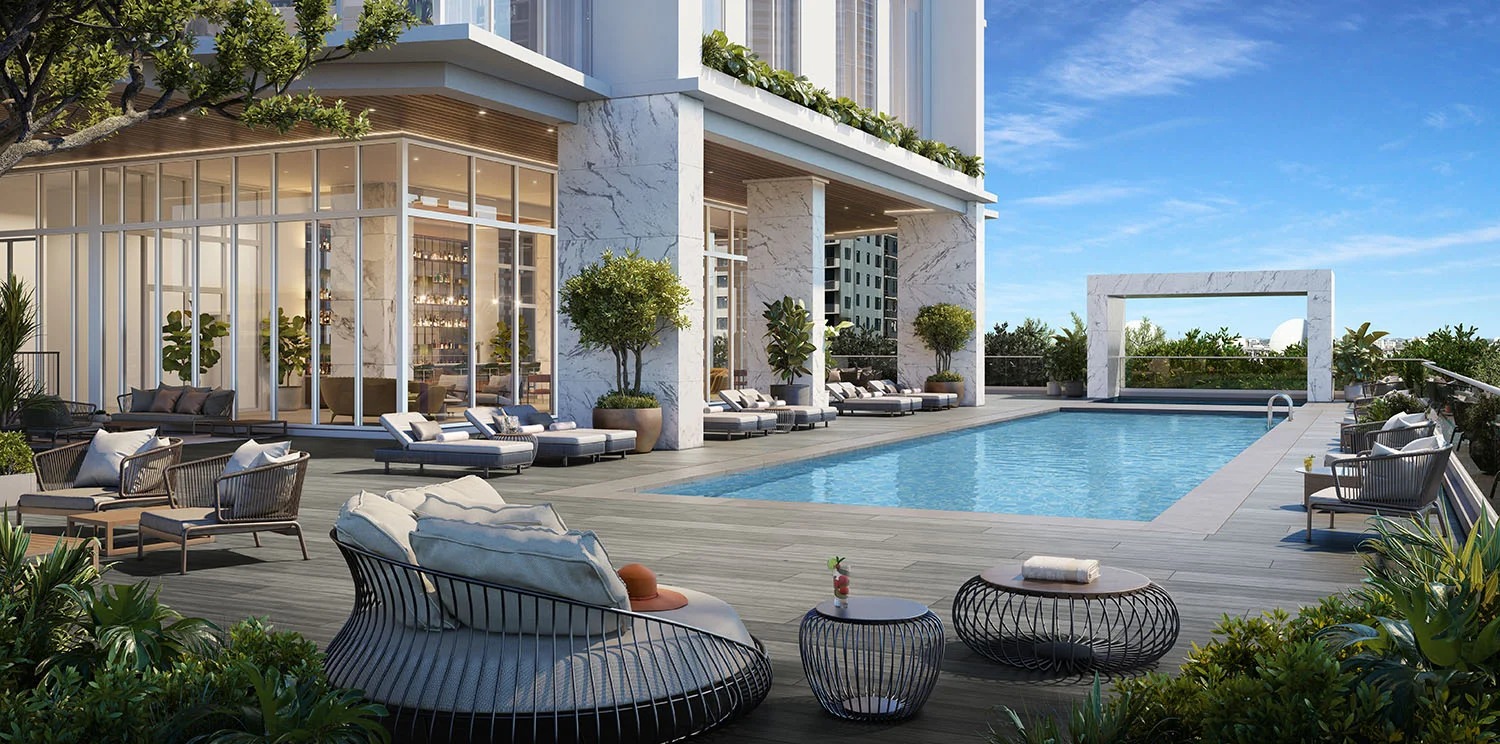
Private Balconies, Sky Pool On 70th Floor, Terraces, Outdoor Lounges

Amenities

Sky Pool
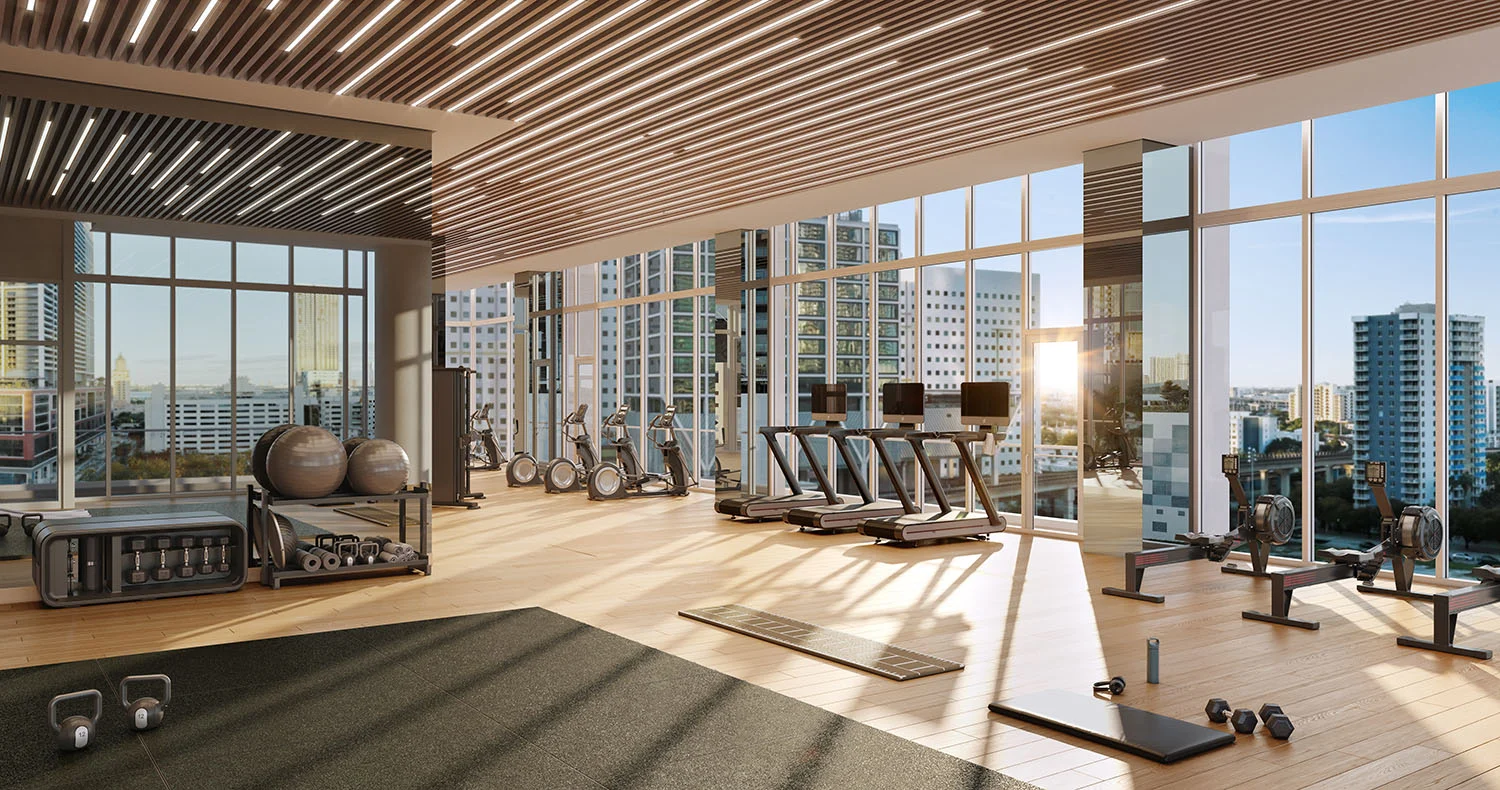
Hammam Spa
Fitness Center
Playroom
Theater
Cigar Room
Wine Cellar
Rooftop Restaurant
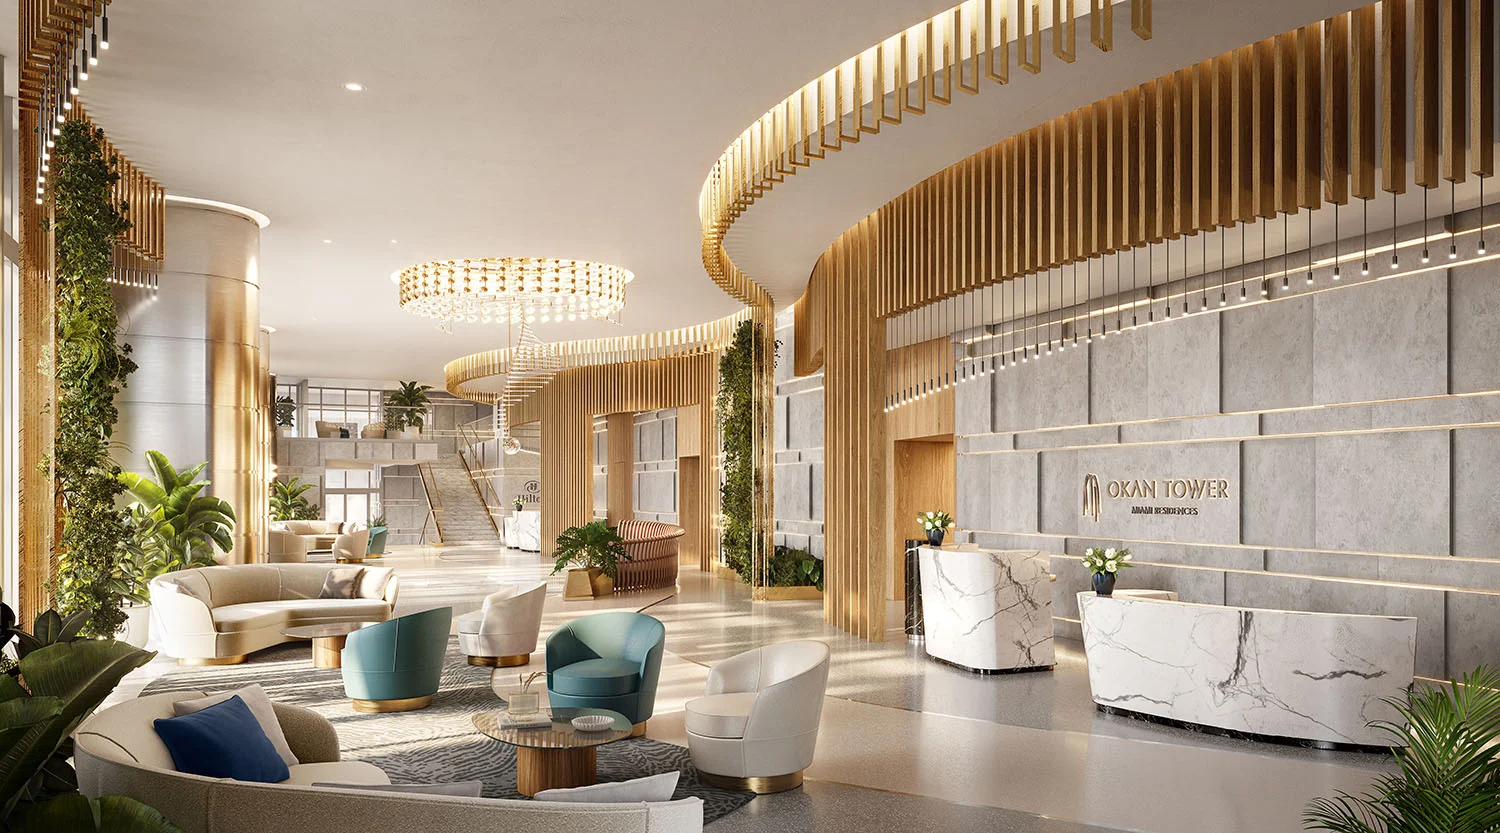
Lounges

Investment & Financial

Established Submarket With Consistent Residential And Rental Activity.
Short-Term Rental
Short-Term Rentals Allowed (Condo-Hotel); No Short-Term Rentals Allowed (Sky Residences)
EB-5 Eligibility
Yes — EB-5 Project
Deposit Structure
20% Contract
10% Groundbreaking
10% 12th Floor Amenity Level
10% Top Off
50% Closing

Residences

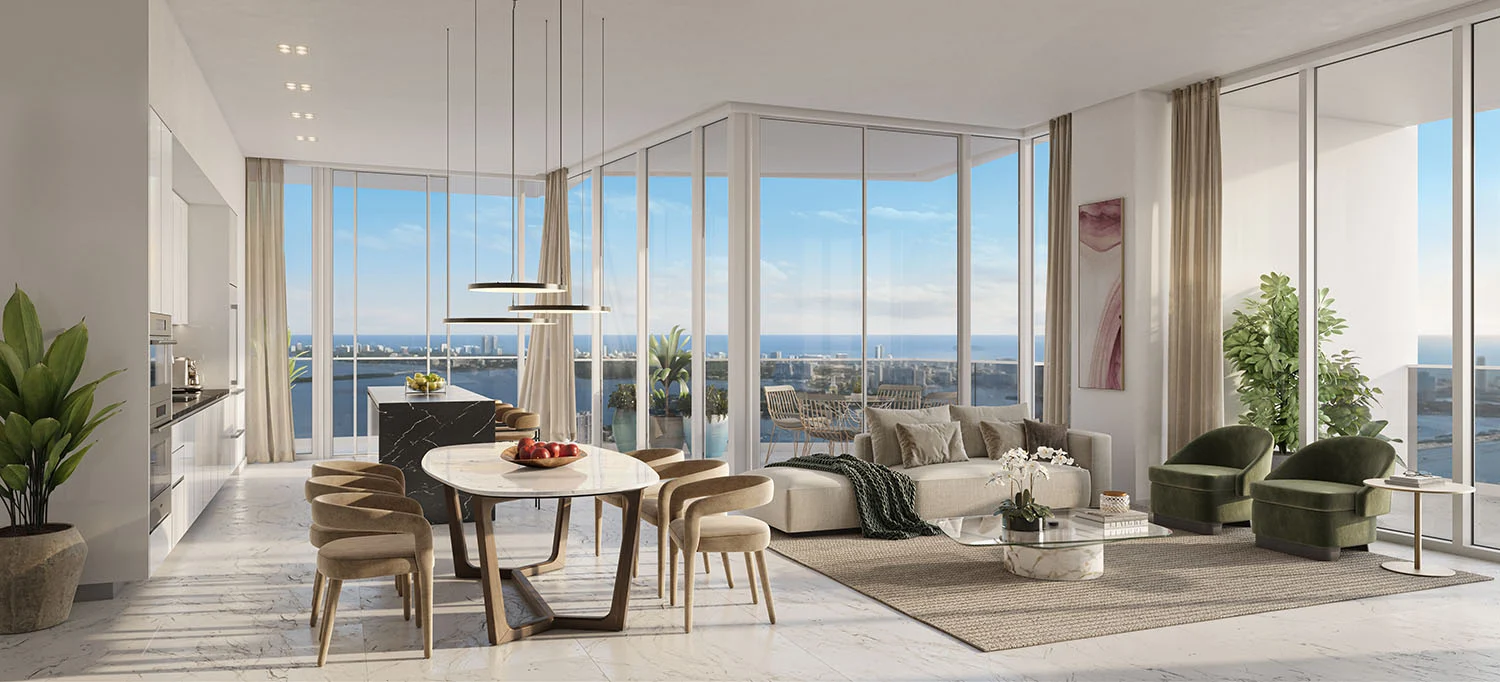
Okan Tower in Downtown Miami / Arts & Entertainment District — near Bayside Marketplace, Bayfront Park and the Adrienne Arsht Center — offers design-forward homes where materials and light take center stage. Designed for comfort and function, residences feature open social zones, quiet bedroom retreats and seamless access to the outdoors. Entertainer kitchens balance form and function with clean cabinetry lines, premium appliances and generous prep space. Spa-style baths bring hotel-level calm with large-format tilework, frameless glass showers and refined fixtures. Select residences add dens or flexible home-office niches for work-from-home ease. It’s a polished, low-maintenance residential option that also works well as a pied-à-terre.

Transport & Access

Airports
MIA ~6.0 mi • FLL ~20.8 mi
Brightline
MiamiCentral ~0.3 mi • Aventura ~13.0 mi

Key Destinations

Brickell ~0.6 mi
Wynwood ~2.0 mi
Design District ~3.0 mi
Miami Beach ~3.8 mi

Lifestyle & Entertainment

Beaches & Marinas
Public beach access — South Beach ~3.9 mi
Miamarina @ Bayside ~0.5 mi
Parks & Nature
Bayfront Park ~0.5 mi
Museum Park / Maurice A. Ferré Park ~1.0 mi
Shopping & Dining
Brickell City Centre ~0.5 mi
Miami Design District ~3.0 mi
Culture
PAMM ~0.9 mi
Arsht Center ~1.0 mi
Groceries
Publix ~0.2 mi
Whole Foods ~0.4 mi

Infrastructure and Commercial Anchor Projects in the Neighborhood

Miami Worldcenter
A transformative $6 billion, 27-acre, 10-block master-planned mixed-use district bringing retail, dining, hotels, offices, and public plazas to the heart of Downtown, anchoring the area around Kaseya Center and setting a new standard for large-scale urban development.
I-395 ‘Signature Bridge’ & Underdeck
A multi-year infrastructure megaproject re-envisioning Miami’s highway gateway with dramatic landmark arches and a new mile-long linear park beneath; construction continues with phased completion anticipated after 2026.
Riverside Wharf
A ~$200 million, 100,000 sq ft riverfront entertainment destination featuring restaurants, nightlife, marina access, and a 167-key Dream Hotel; groundbreaking slated for 2025 with delivery expected around 2027.
Downtown Miami Master Plan 2025
The Miami DDA’s updated strategic framework guiding future infrastructure, mobility, and commercial growth initiatives across the downtown core, emphasizing resilience, waterfront activation, and pedestrian-oriented design.
Resilient & Smart Infrastructure Program
Part of the “Miami Forever Climate Ready” initiative, directing hundreds of millions into storm-water management, sea-level adaptation, and smart mobility upgrades supporting long-term downtown sustainability.
Major Mixed-Use Bid / Commercial Opportunity
A proposed ~$10 billion multi-phase development partnership between private investors and Miami-Dade County, signaling the next wave of large-scale commercial, civic, and transit-integrated investment in the Downtown Miami corridor.

Top Nearby Schools

Public Schools

Frederick R. Douglass Elementary (5/10)
Jose De Diego Middle School (2/10)
Booker T. Washington Senior High (3/10)

Private Schools

Frederick R. Douglass Elementary ~0.6 mi
Jose De Diego Middle ~1.9 mi
Booker T. Washington Senior High ~0.8 mi
Downtown Miami Charter (B) ~0.5 mi
I Preparatory Academy (A) ~0.6 mi

Location

FAQ

01

What is the starting price to buy a residence at Okan Tower?

Pricing at Okan Tower varies significantly between the Condo-Hotel Residence collection and the private Sky Residences.

Current published pricing should be confirmed directly against the latest developer inventory because pricing and available residence types change throughout construction.

Buyers should distinguish between the Condo-Hotel collection and Sky Residences when comparing prices.

02

Where is Okan Tower located and when is it expected to be completed?

Okan Tower is under construction at 555 N Miami Avenue in Downtown Miami.

Construction reached approximately the 50th floor in April 2026, with vertical construction continuing toward the tower's full height.

Current published delivery schedules vary, with completion generally indicated in the 2027–2028 timeframe.

Buyers should confirm the latest developer construction and closing schedule.

The Downtown Miami location provides convenient access to Miami Worldcenter, Brightline MiamiCentral, Kaseya Center, museums, dining and other Downtown destinations.

03

What types of residences are available at Okan Tower?

Okan Tower is a mixed-use development combining a Hilton Miami Bayfront hotel, 236 Condo-Hotel Residences, 163 private Sky Residences and Class A office space.

Condo-Hotel Residences are located on floors 36 through 50 and include studios, 1-bedroom, 1-bedroom-plus-den and 2-bedroom configurations ranging from approximately 445 to 1,250 interior square feet.

Sky Residences are located from approximately floors 51 through 68 and include 1-bedroom through 3-bedroom-plus-den configurations ranging from approximately 695 to 2,190 interior square feet, along with a limited penthouse collection.

04

Does Okan Tower allow Airbnb or other short-term rentals?

Rental use varies by residence collection.

Okan Tower's Condo-Hotel Residences are specifically marketed as Short-Term Rental Residences and are designed to participate in the Hilton Miami Bayfront condo-hotel rental program.

The private Sky Residences are a separate residential collection and should not be described as unrestricted short-term-rental residences.

Buyers should review the condominium documents and applicable Hilton rental-management agreement for the specific residence before purchasing.

05

What amenities and services are planned at Okan Tower?

Okan Tower is planned with multiple amenity levels serving its residential, condo-hotel and hotel components.

Amenities include swimming pools and private cabanas, fitness and training facilities, a wellness spa inspired by Turkish traditions with a marble hammam, resident lounges, wine lounge, restaurants and bars, meeting and event facilities and hospitality services.

Hilton-related services include 24-hour reception and concierge, valet parking, housekeeping availability, maintenance services, private dining and access to additional hotel services, with access varying by residence collection.

06

What distinguishes Okan Tower's Condo-Hotel Residences from its Sky Residences?

Okan Tower offers two distinct ownership products.

The Condo-Hotel Residences occupy floors 36 through 50 and are designed around short-term rental use in connection with the Hilton Miami Bayfront hospitality program.

The Sky Residences occupy the upper residential levels and are private condominium residences with a separate residential use and leasing structure.

Both collections are part of the larger mixed-use Okan Tower development, which also includes the Hilton Miami Bayfront hotel and Class A office space.

The project is developed by Okan Group and designed by Behar Font & Partners.

You may also like

show all

Kempinski Residences

Midtown / Design District
From $3.7M
/ 2–4 Beds

Rybovich Marina District

Downtown West Palm Beach

Maison d’Or

Downtown West Palm Beach
From $5.7M
/ 2–4 Beds

MILA Residences

Bay Harbor Islands
From $2M
/ 2–4 Beds

Mandarin Oriental, West Palm Beach

Downtown West Palm Beach
From $3.93M
/ 2–4 Beds

Alma Bay Harbor

Bay Harbor Islands
From $2.7M
/ 2–4 Beds

LEV at Aventura

North Miami
From $589K
/ 1–3 Beds

Eden at Aventura

North Miami
From $570K
/ 1–2 Beds